Leave a Message

Thank you for your message. I will be in touch with you shortly.

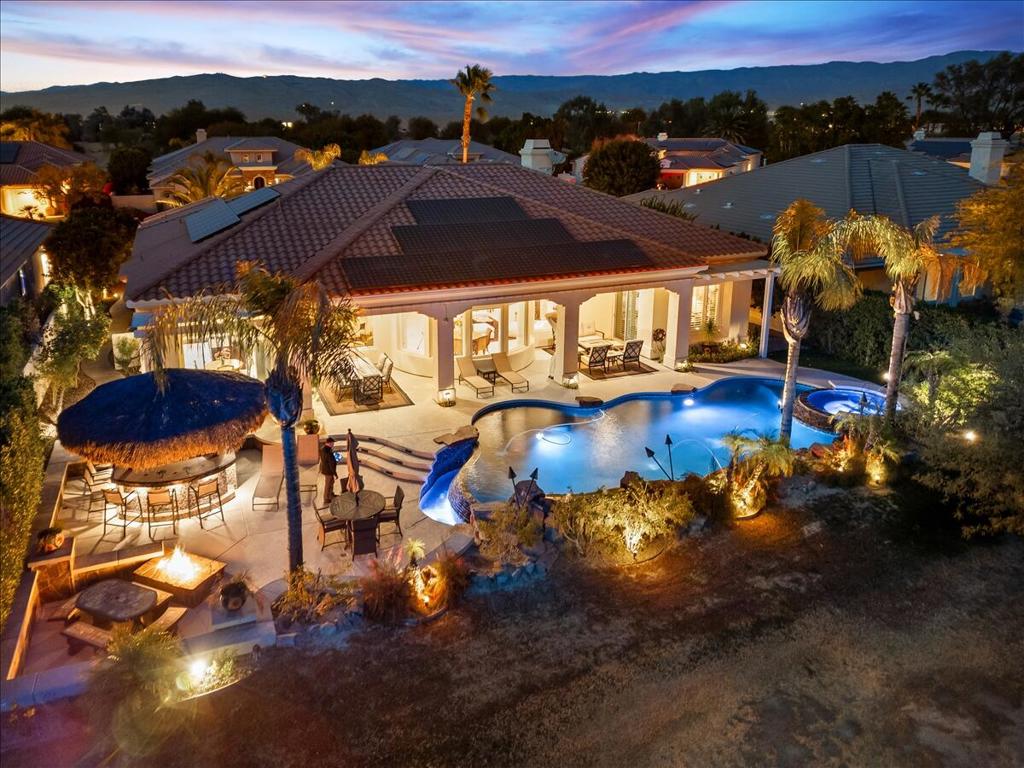
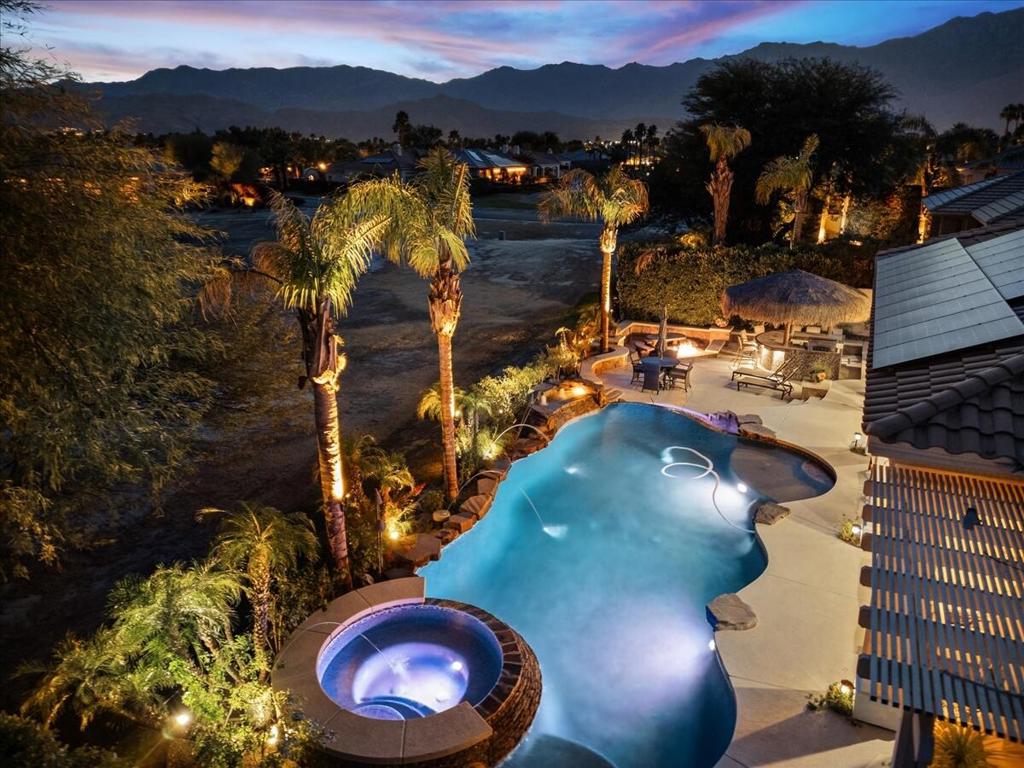
Home with a glowing pool, spa, and covered patio viewed from above at dusk.
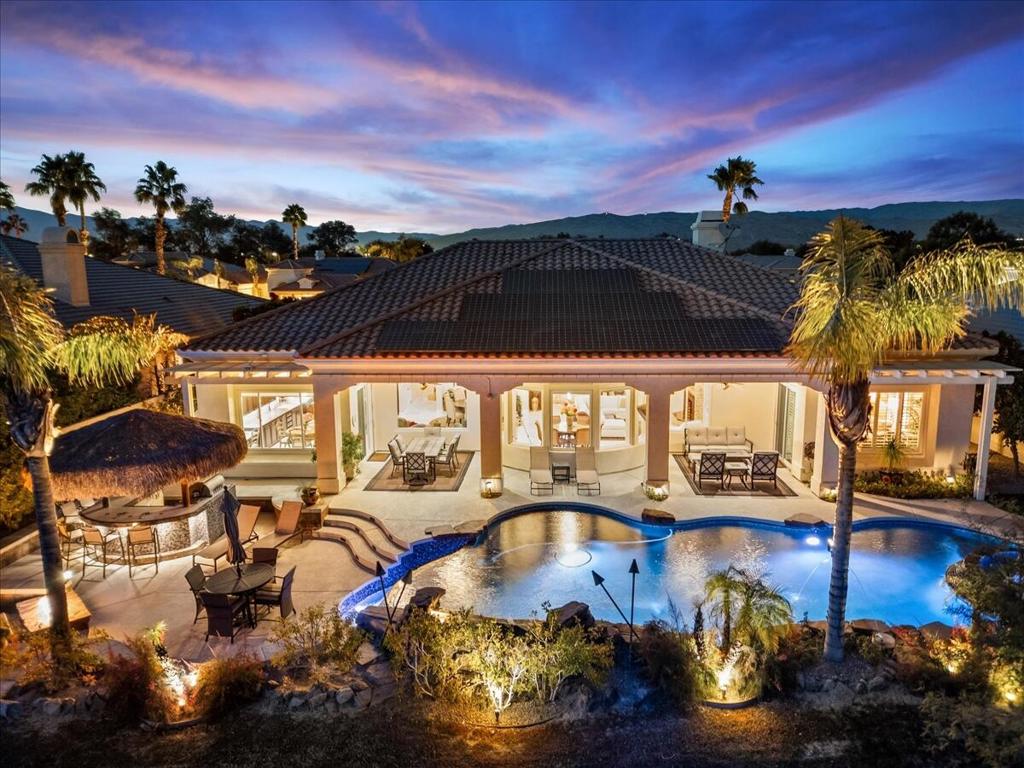
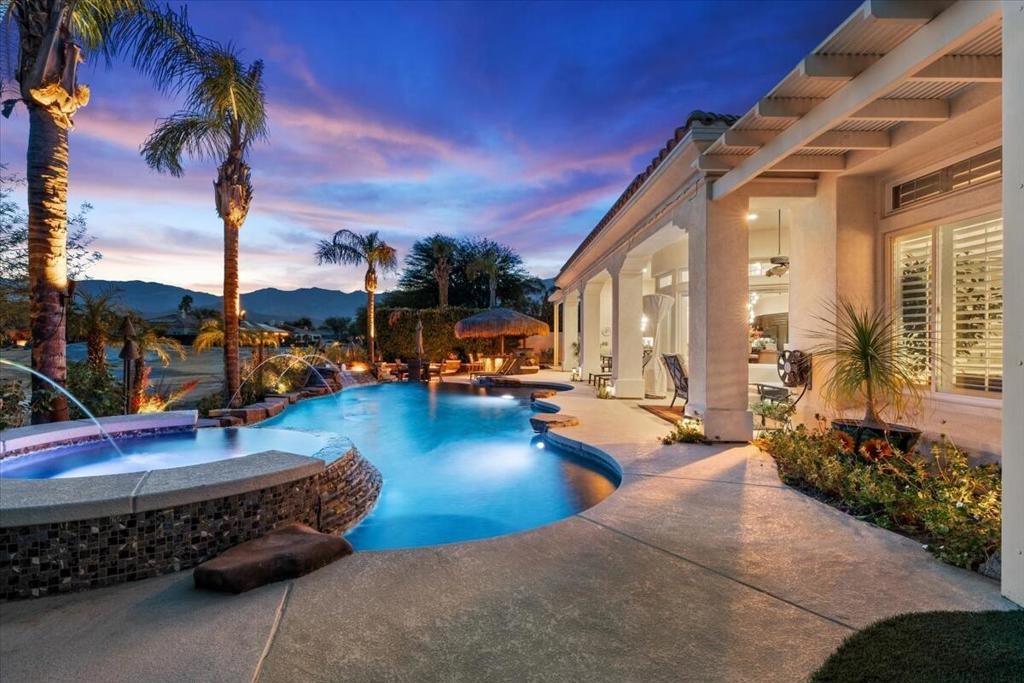
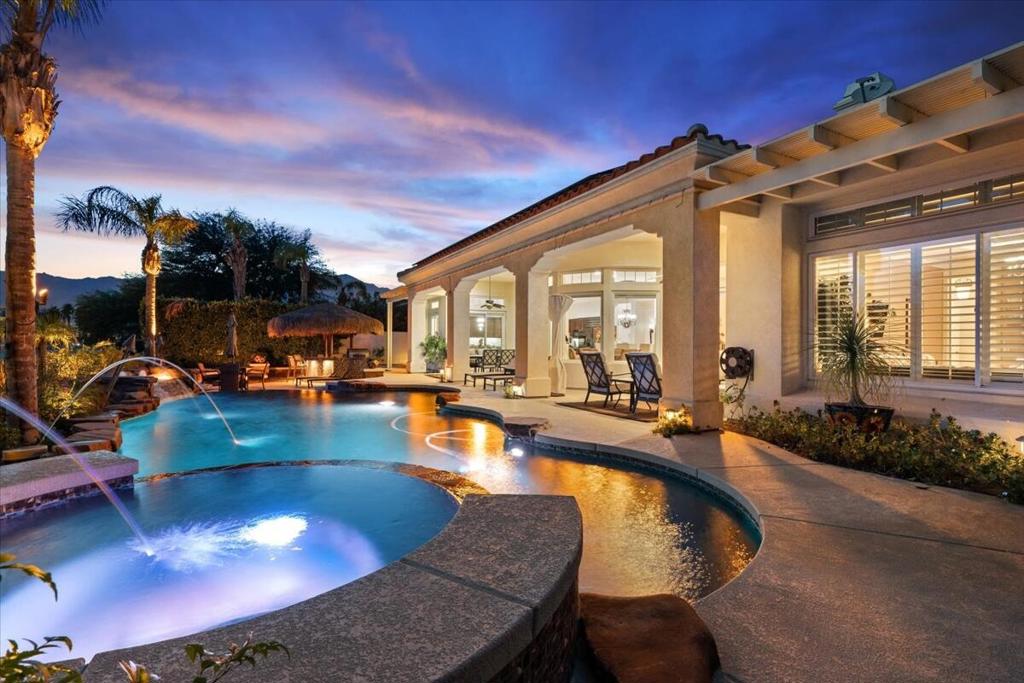
Home with illuminated covered patio and swimming pool, framed by palm trees and mountains at dusk.
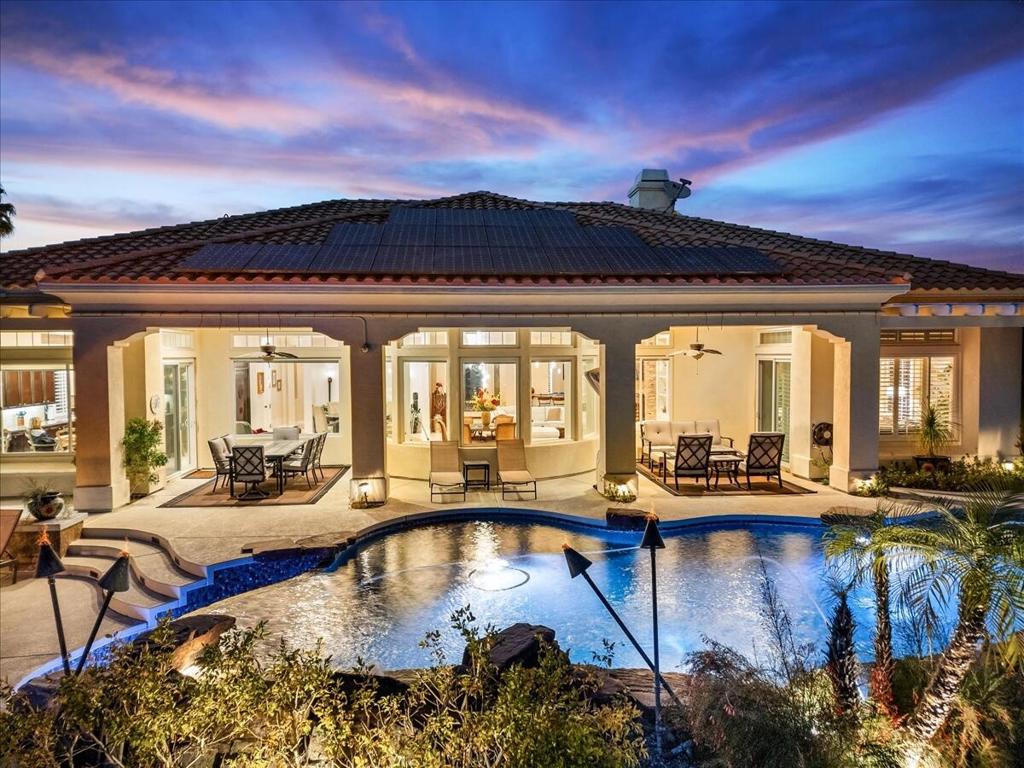
Home’s rear patio and solar-paneled roof glow at dusk above a swimming pool.
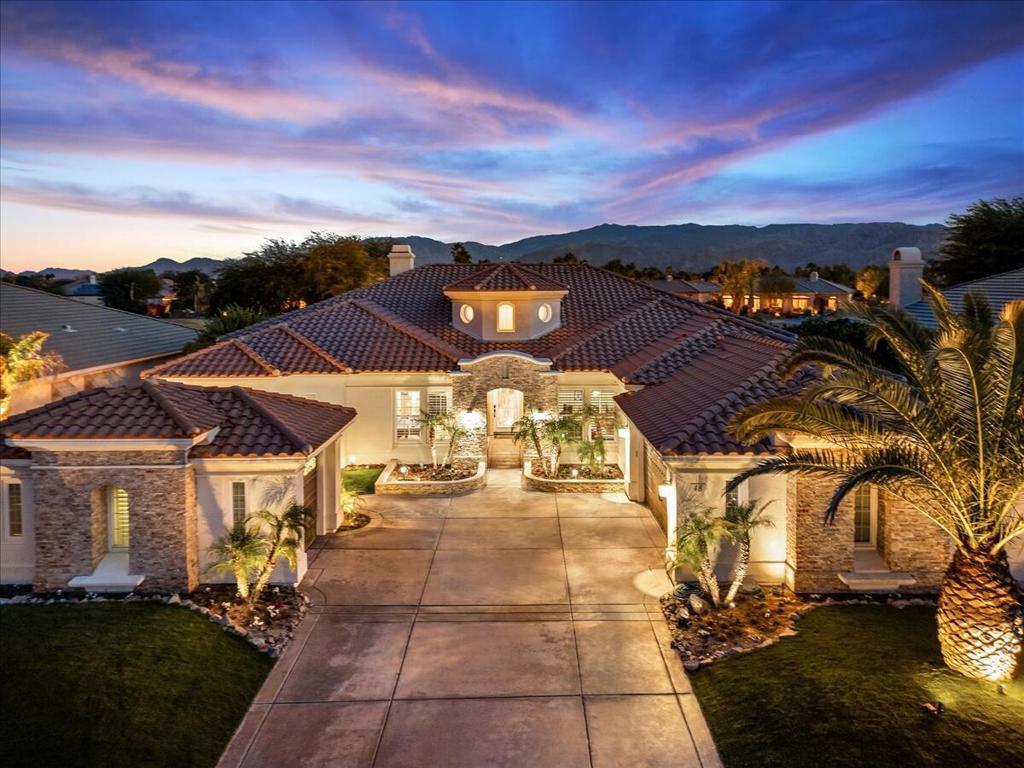
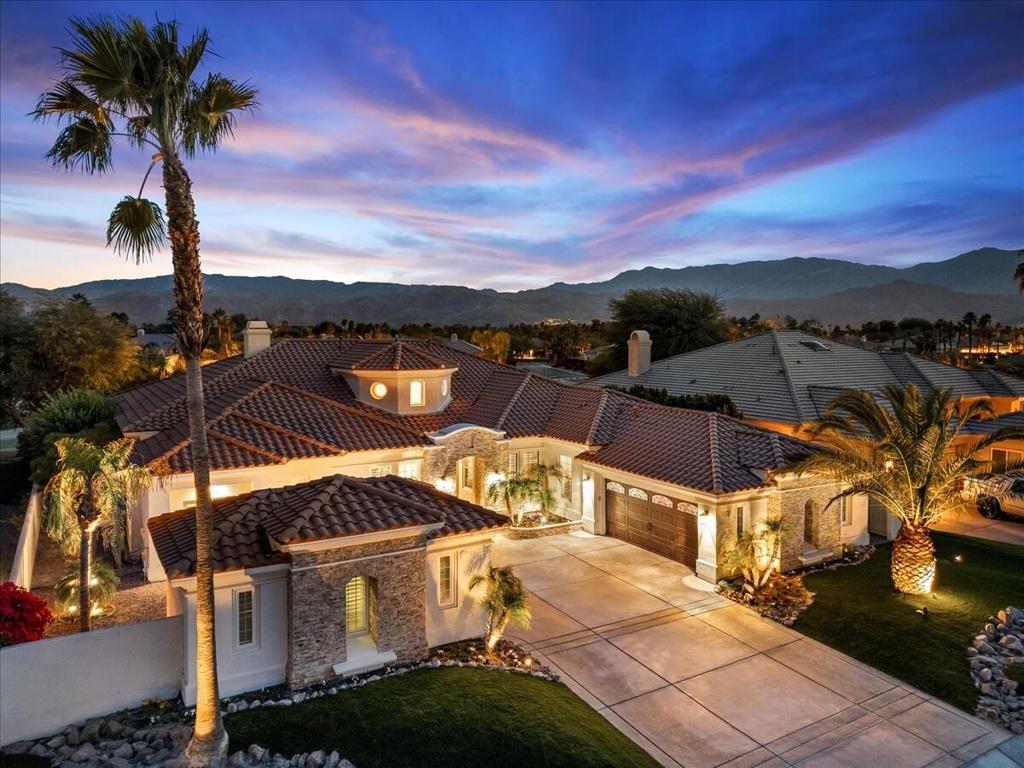
Mediterranean-style home with a tiled roof and stone accents, illuminated at dusk against a mountain backdrop.
Backyard pool and circular spa beside a furnished patio, with illuminated palms and mountains in the distance.
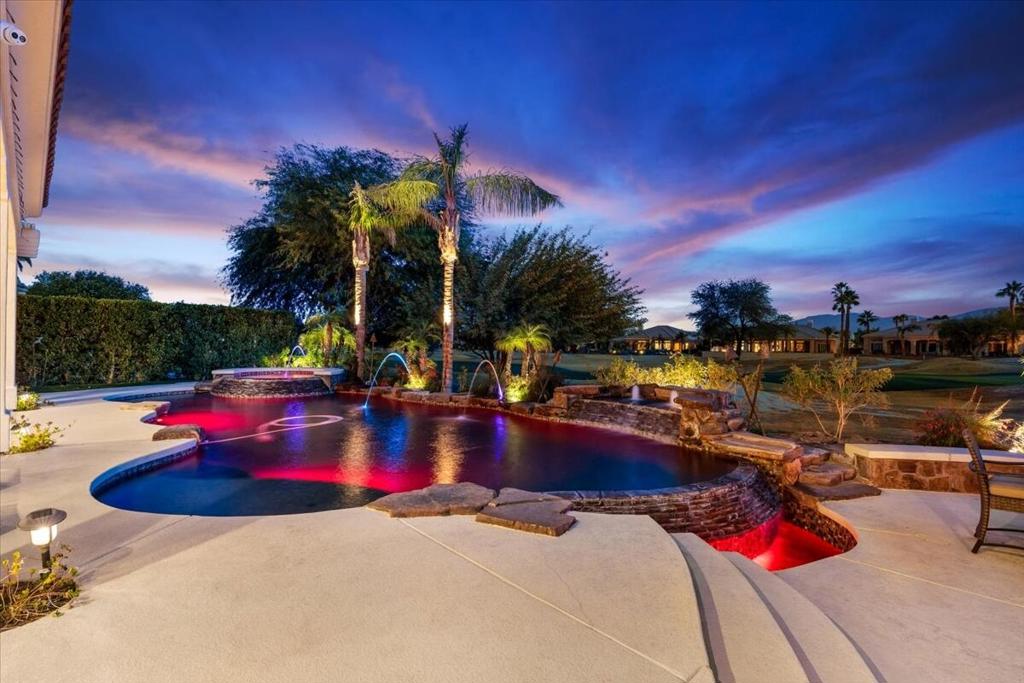
Home with a curving illuminated pool, raised spa, fountains, and palm trees at dusk.
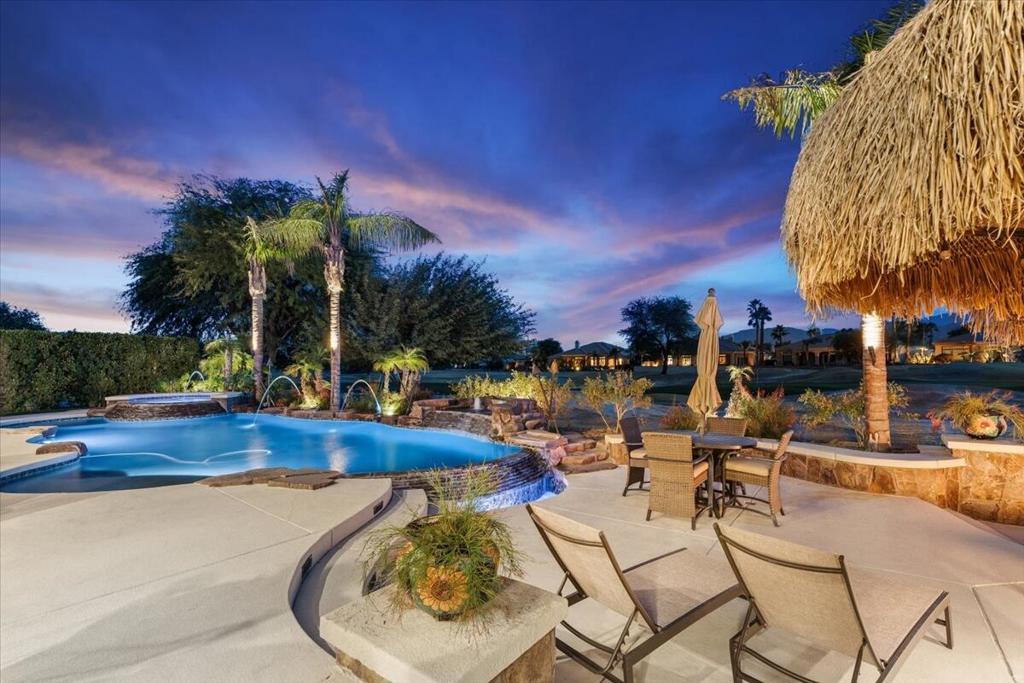
Backyard pool and spa beside a fire pit, lounge chairs, and a thatched palapa at dusk.
Pool and spa patio with lounge chairs and a thatched palapa at dusk.
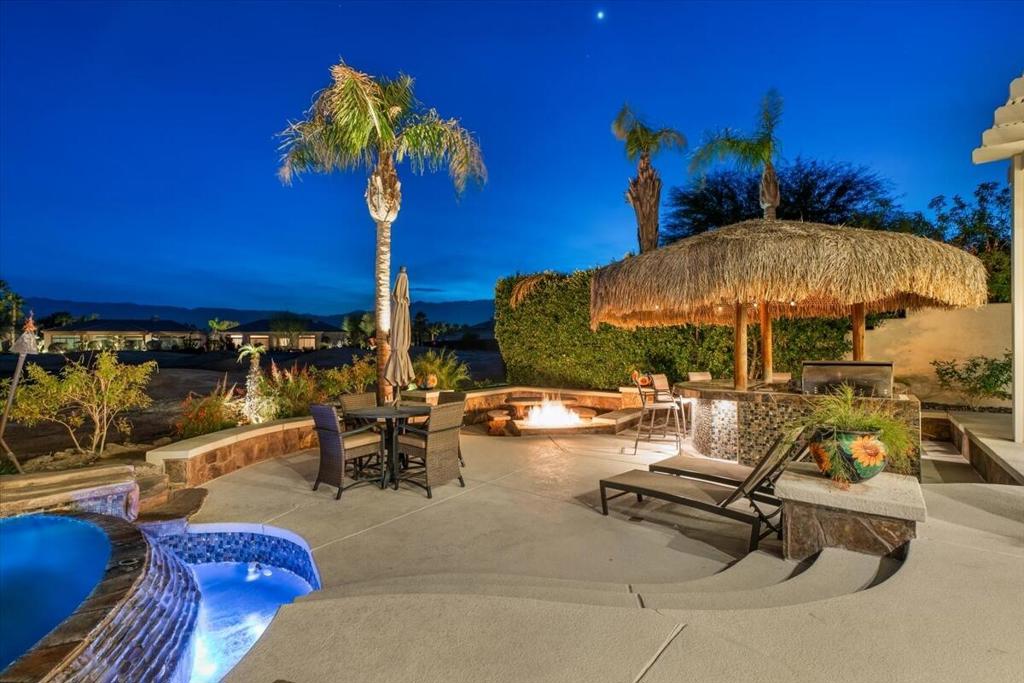
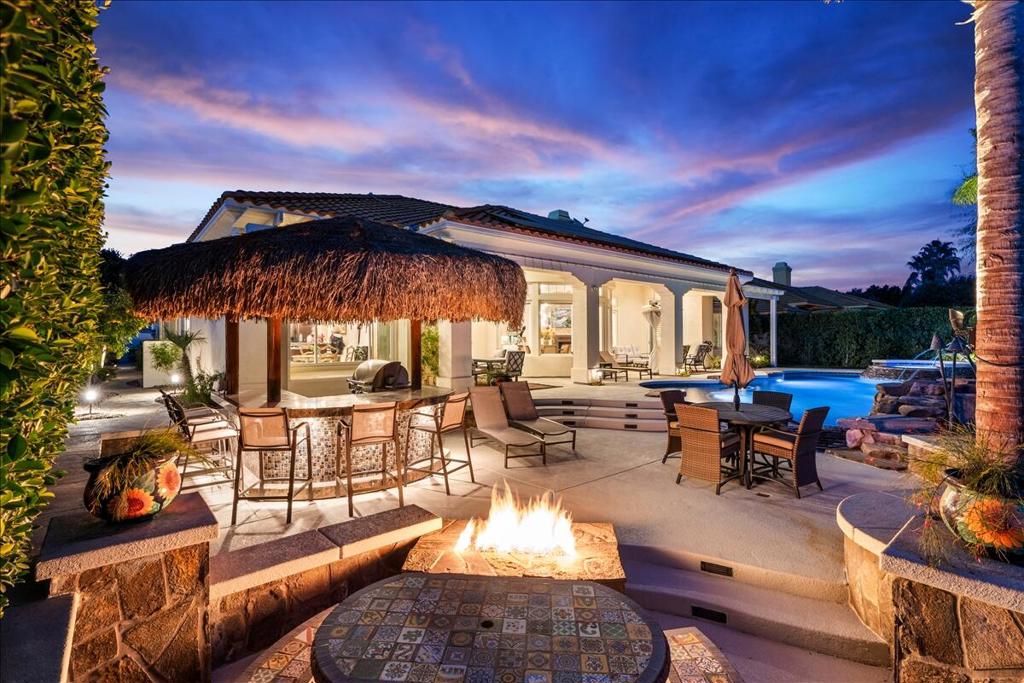
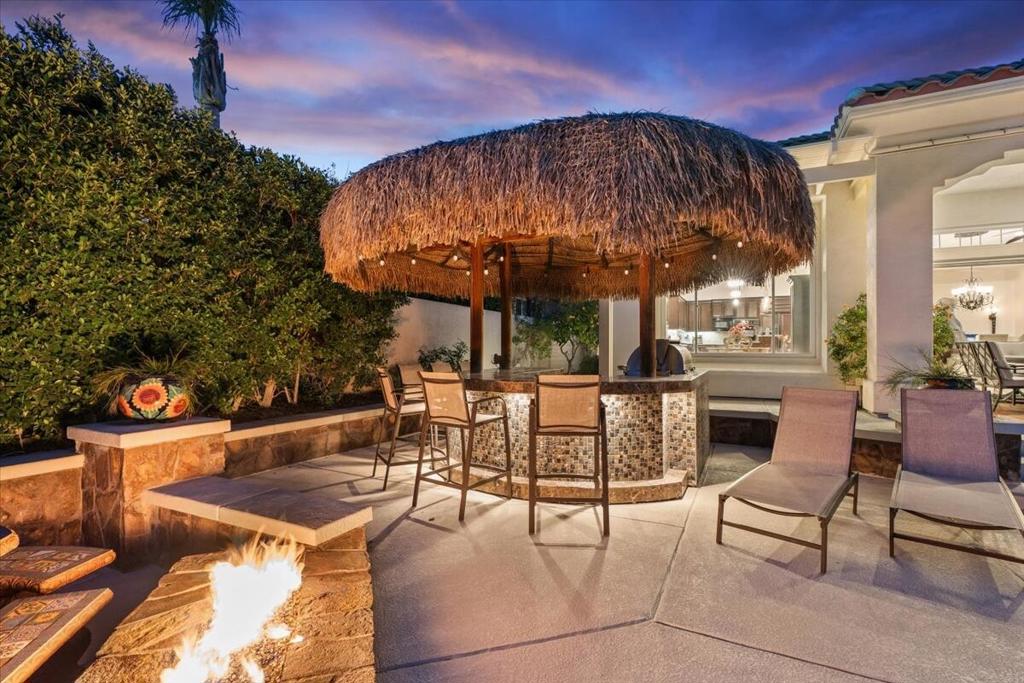
Backyard pool and patio with a thatched-roof bar and glowing fire pit at dusk.
Backyard pool and raised spa beside a furnished patio, framed by palms at dusk.
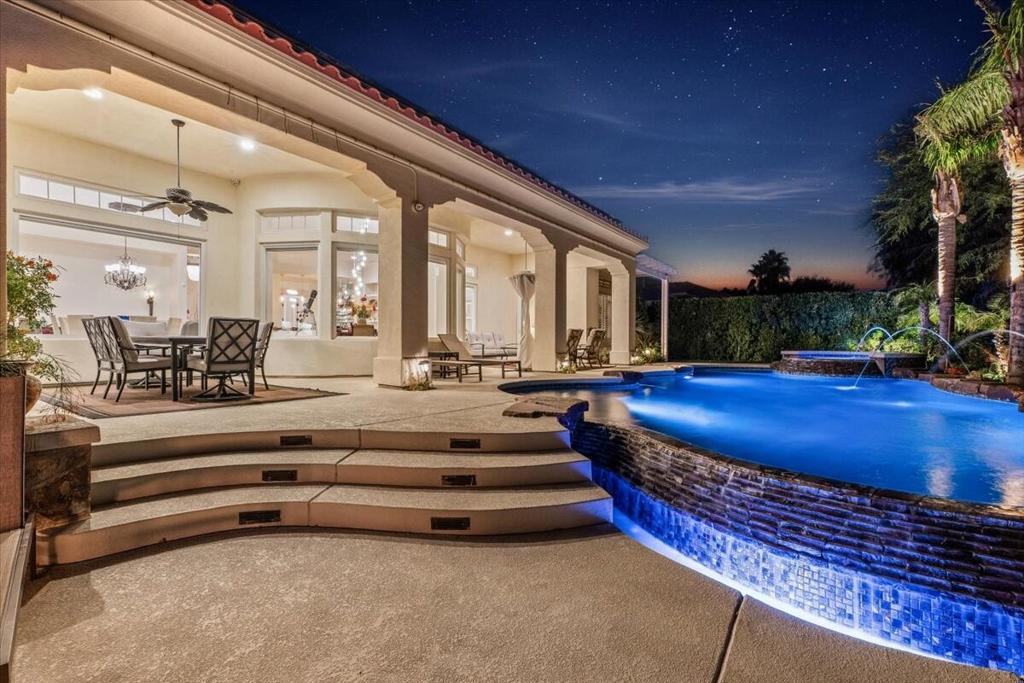
Backyard pool beside a covered patio with outdoor dining and lounge seating at night.
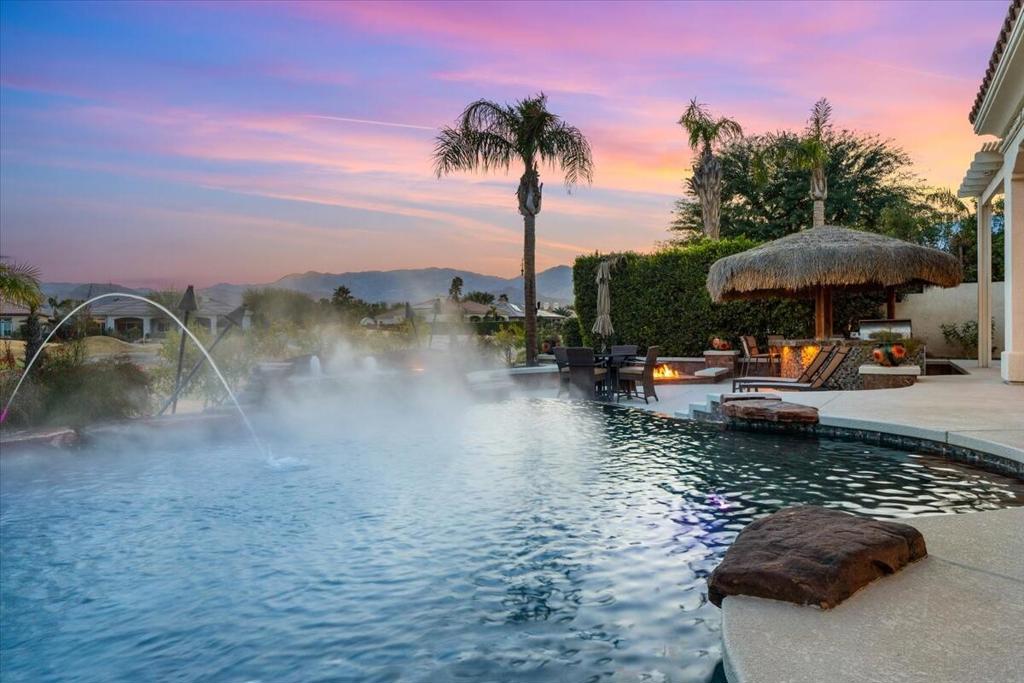
Swimming pool with rising mist, a thatched shade structure, palm trees, and mountains at dusk.
Desert home with tiled roofs and palm trees, illuminated at dusk beneath a colorful sky and mountain backdrop.
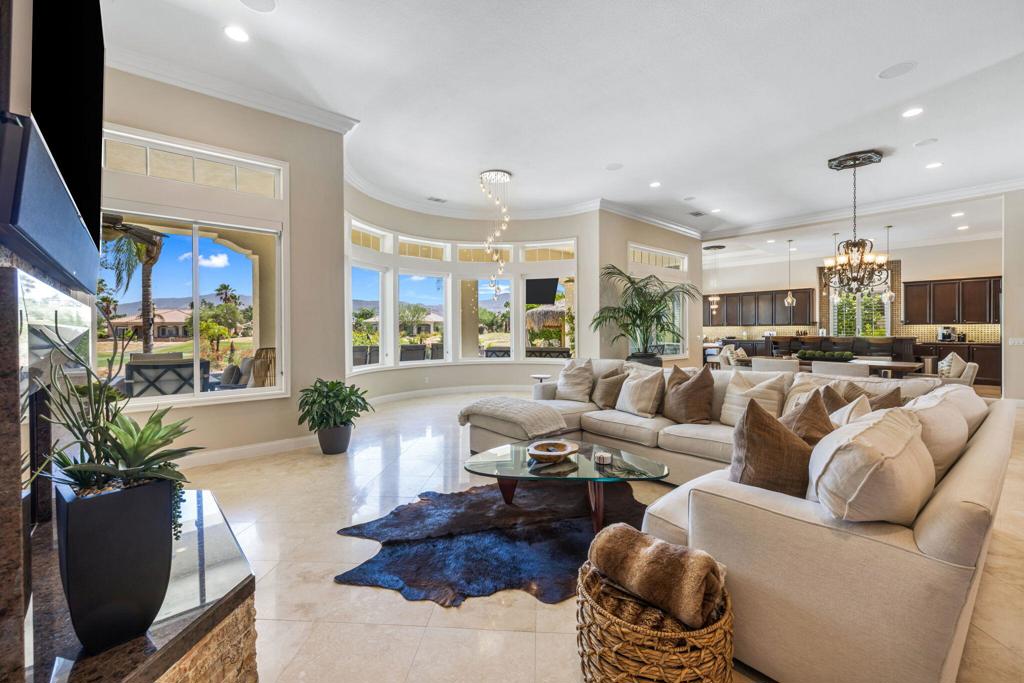
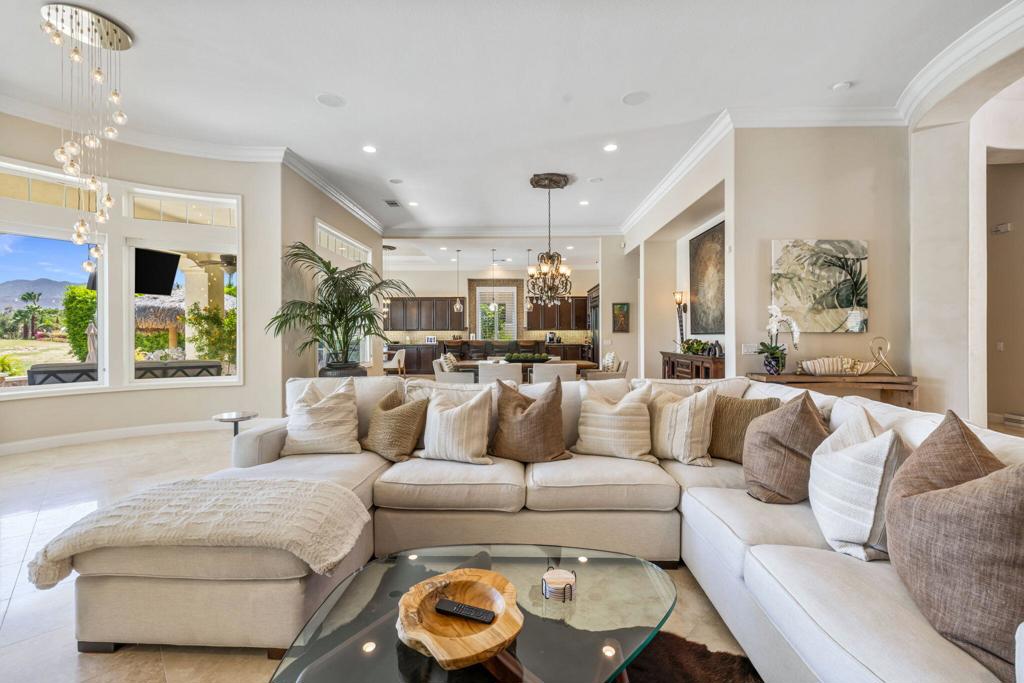
Living room with a cream sectional, curved windows, and an open kitchen.
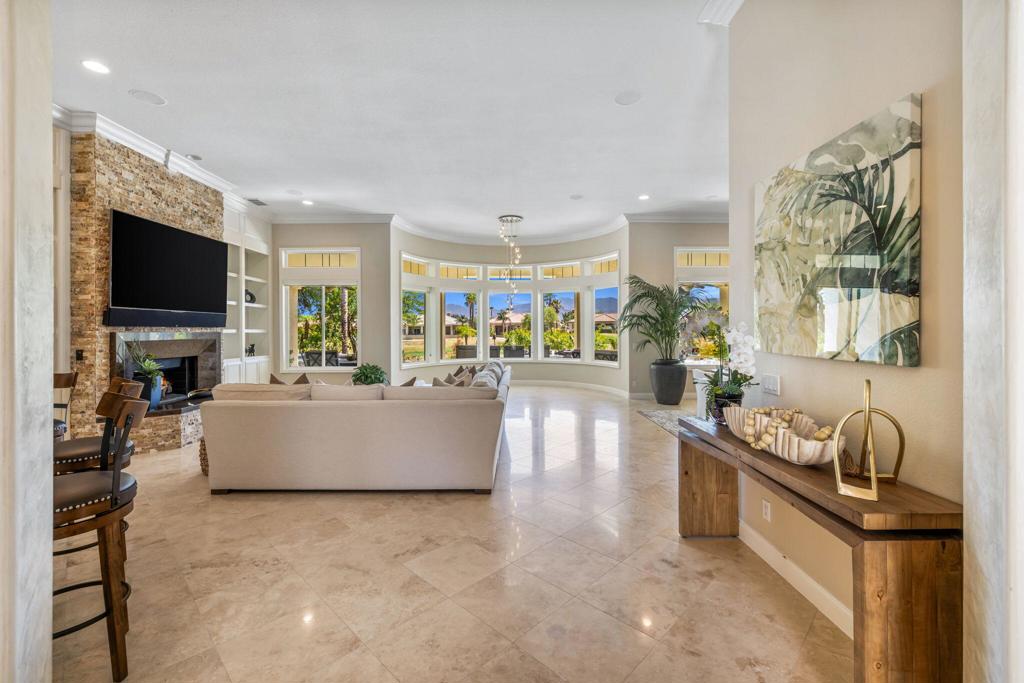
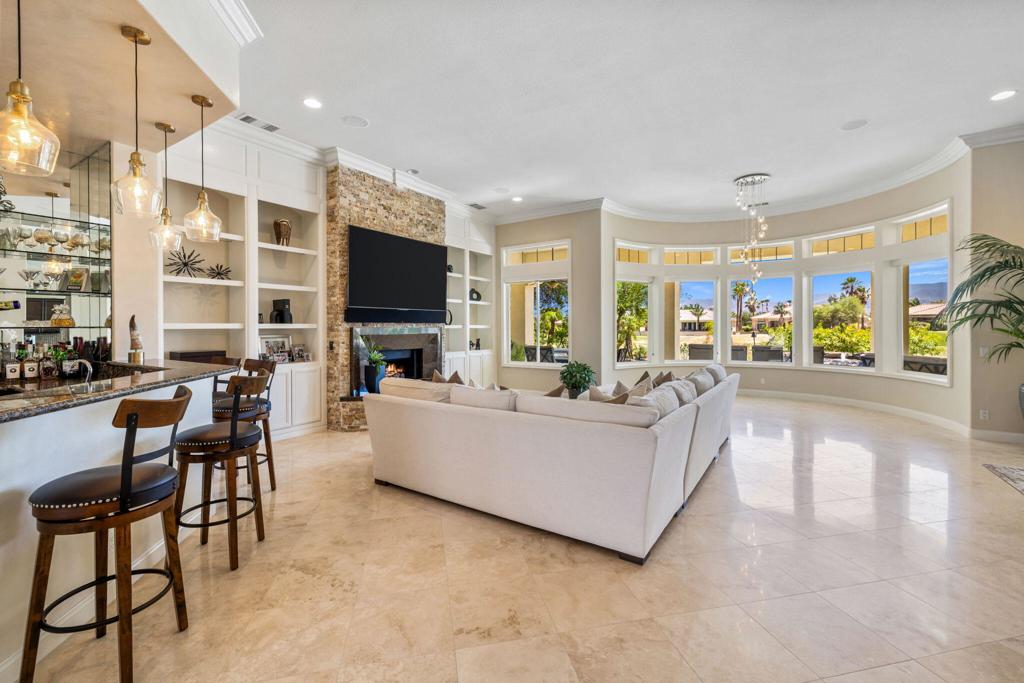
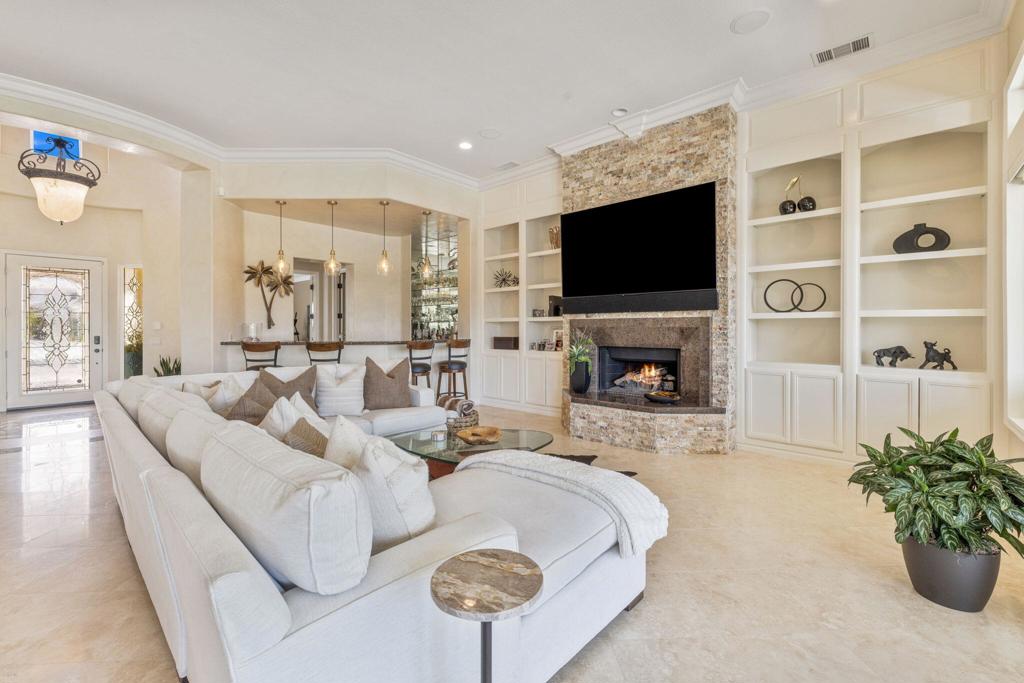
Living room with a white sectional, stone fireplace wall, and curved windows overlooking palms and distant mountains.
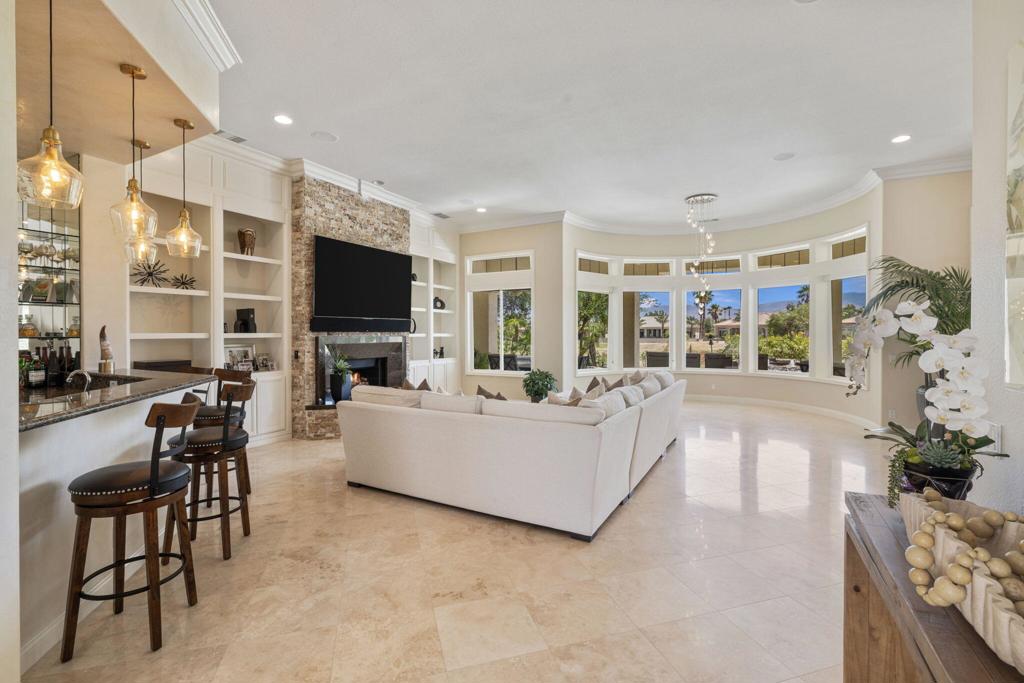
Living room with curved mountain-view windows, a stone fireplace, and pale tile floors.
Bright living room with a cream sectional, glass coffee table, and open kitchen beyond.
Living room with a curved wall of windows, cream sectional, stone fireplace, and beige tile floors.
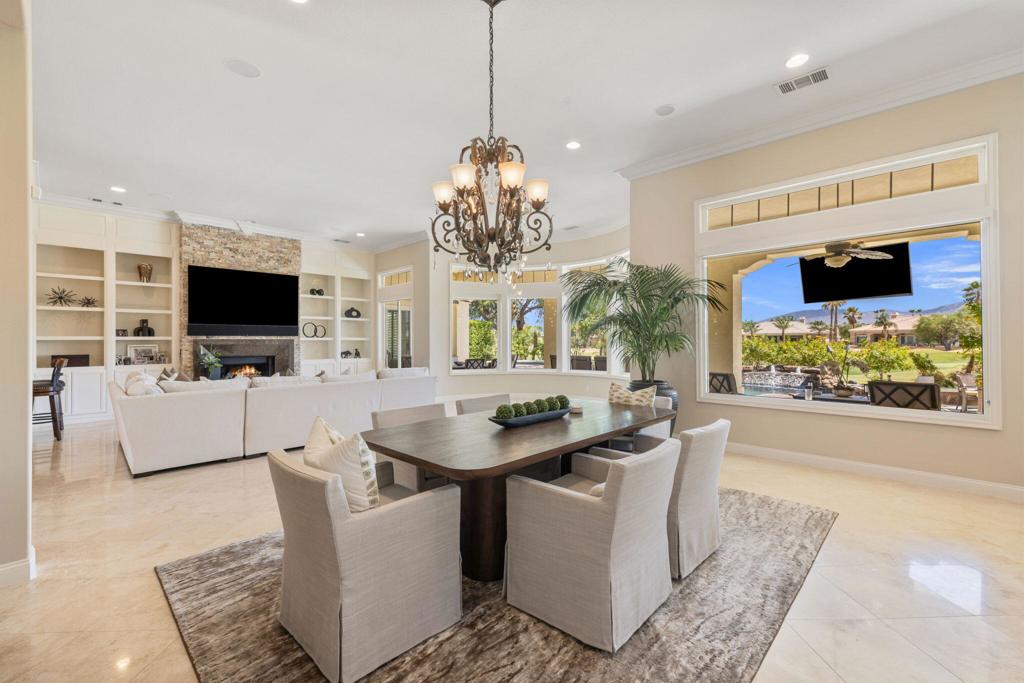
Open-plan dining and living room with a chandelier, stone fireplace, and views of the pool.
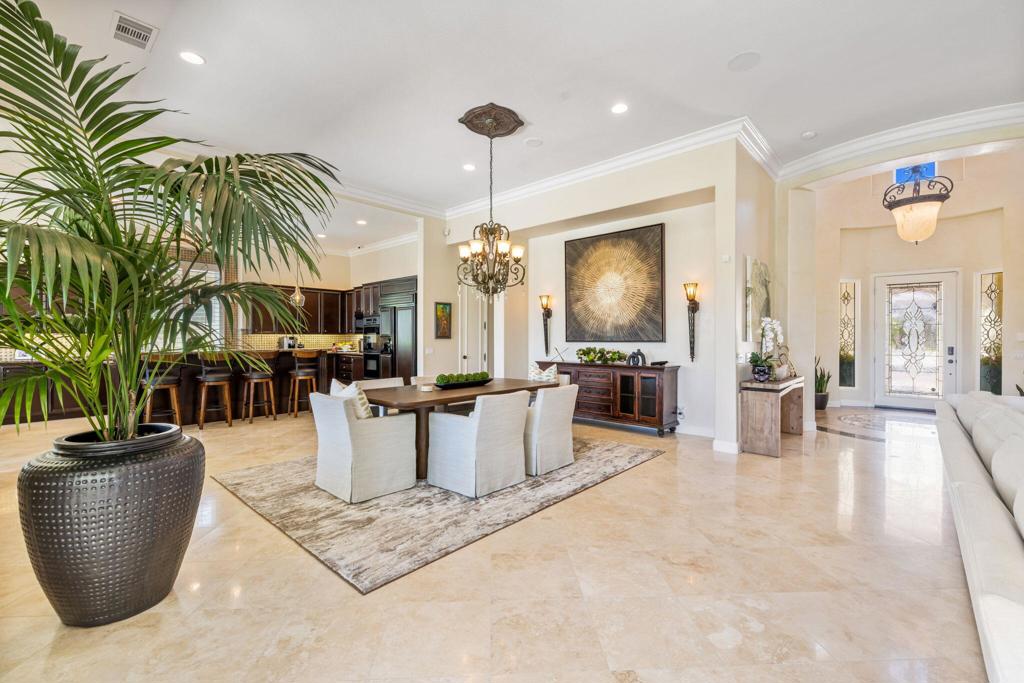
Open dining area with a chandelier, dark wood kitchen, and polished stone floors.
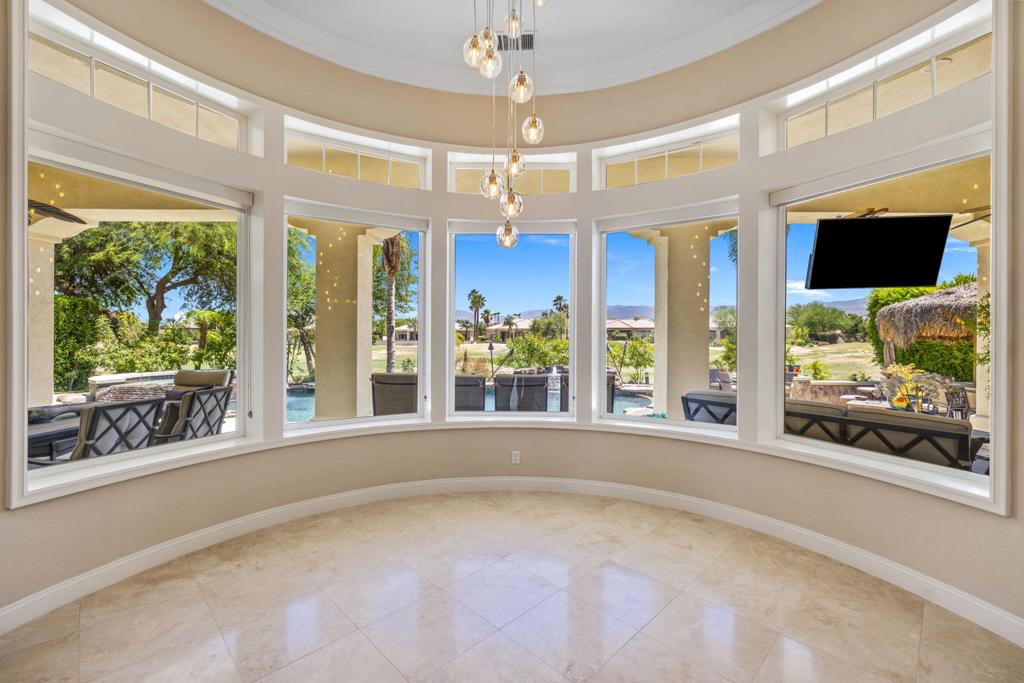
Curved, window-lined room with tile floors overlooking a pool, landscaped grounds, and distant mountains.
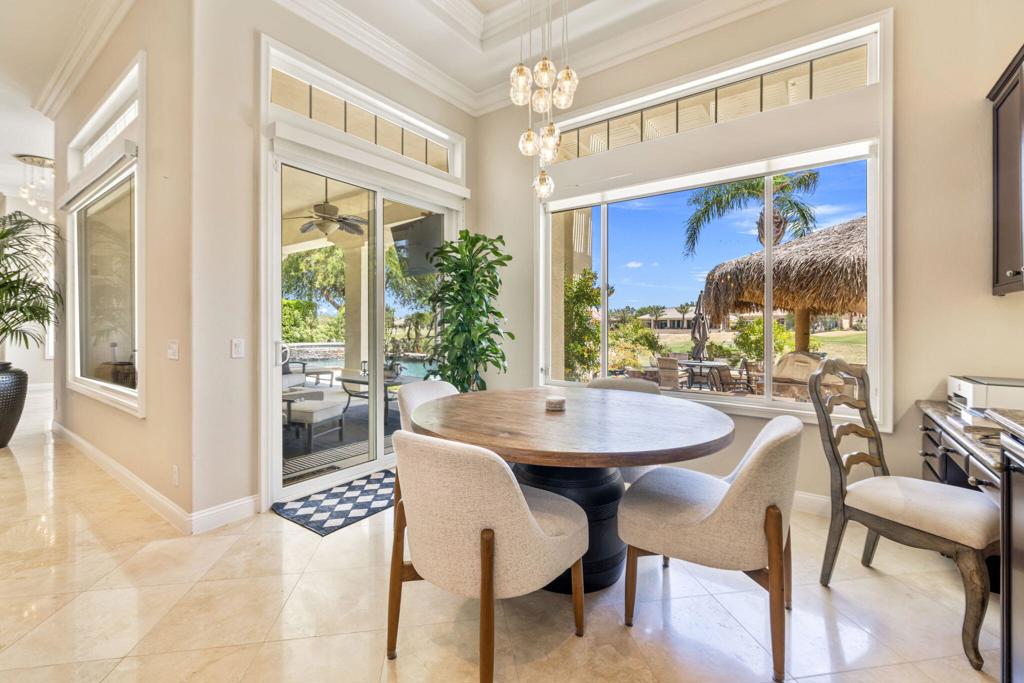
Dining room with a round wood table, tall windows, and views of the pool and palm trees.
Living room with a white sectional, stone fireplace, and built-in shelving.
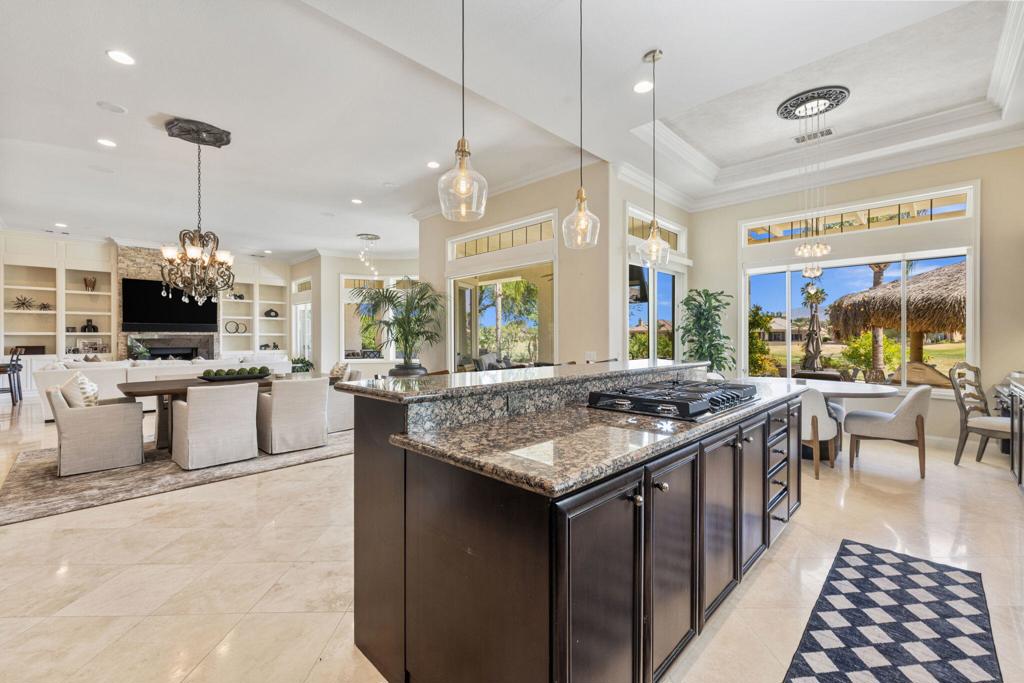
Open kitchen with a granite-topped island and gas cooktop, adjoining dining area with tall windows.
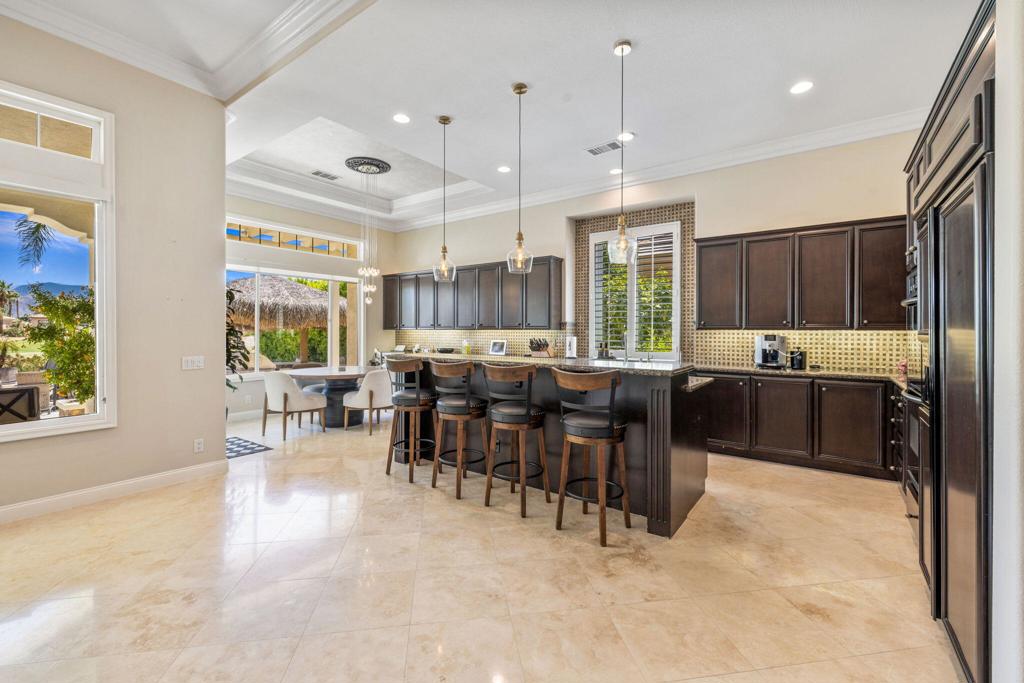
Spacious kitchen with dark wood cabinetry, a large island, bar stools, and an adjoining dining area.
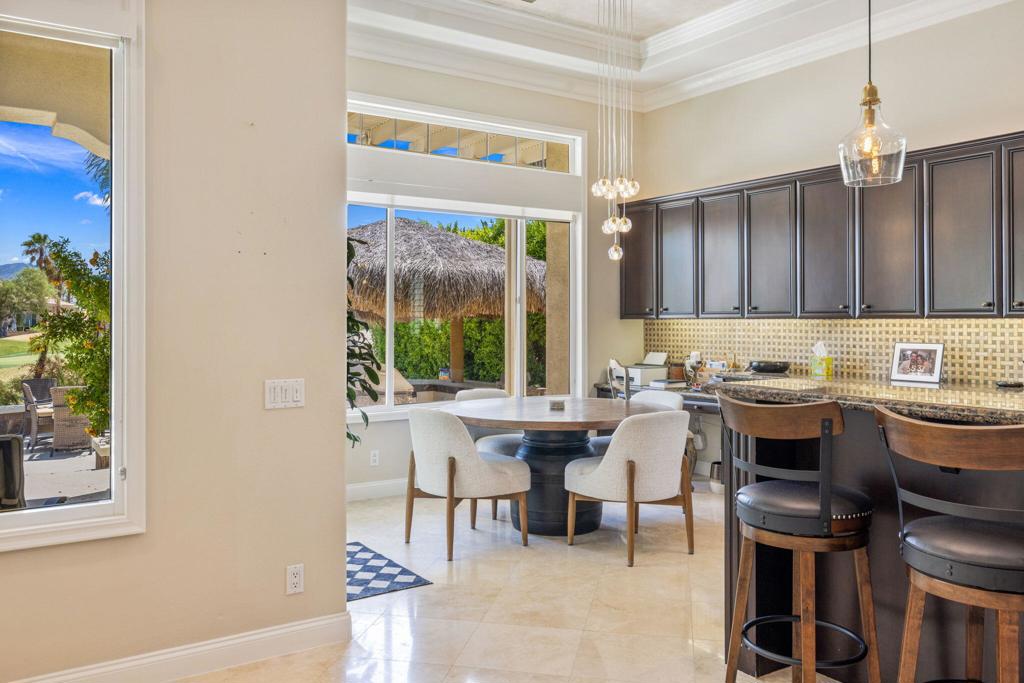
Kitchen and dining area with dark cabinets, breakfast bar seating, and windows facing a patio.
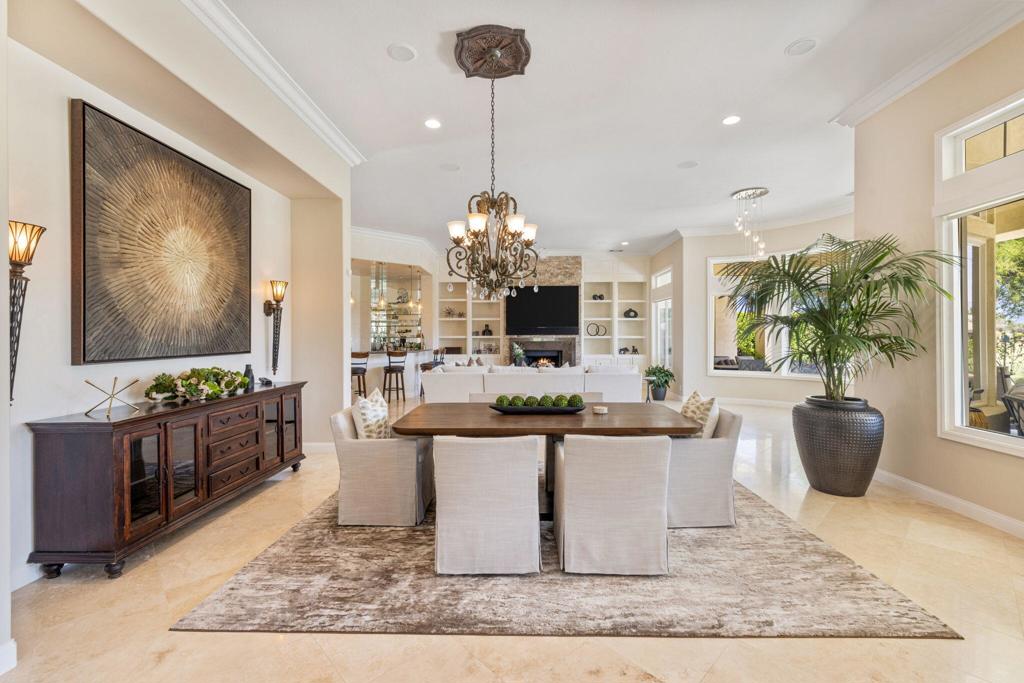
Formal dining room with a chandelier, dark wood table, and adjoining living area with fireplace.
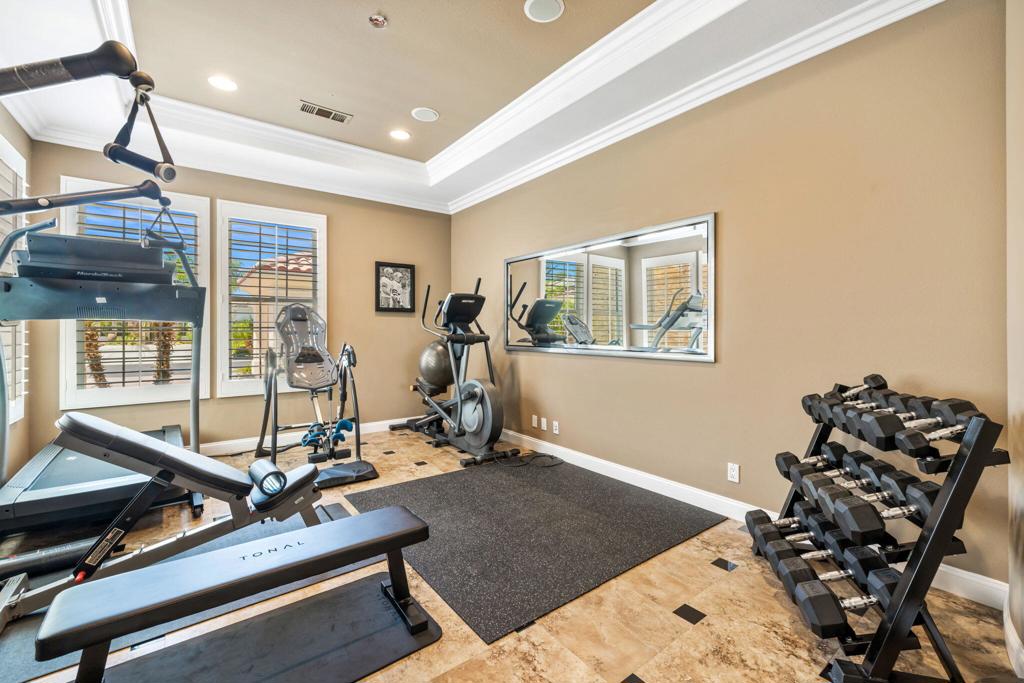
Home gym with exercise machines, a wall mirror, and a rack of dumbbells.
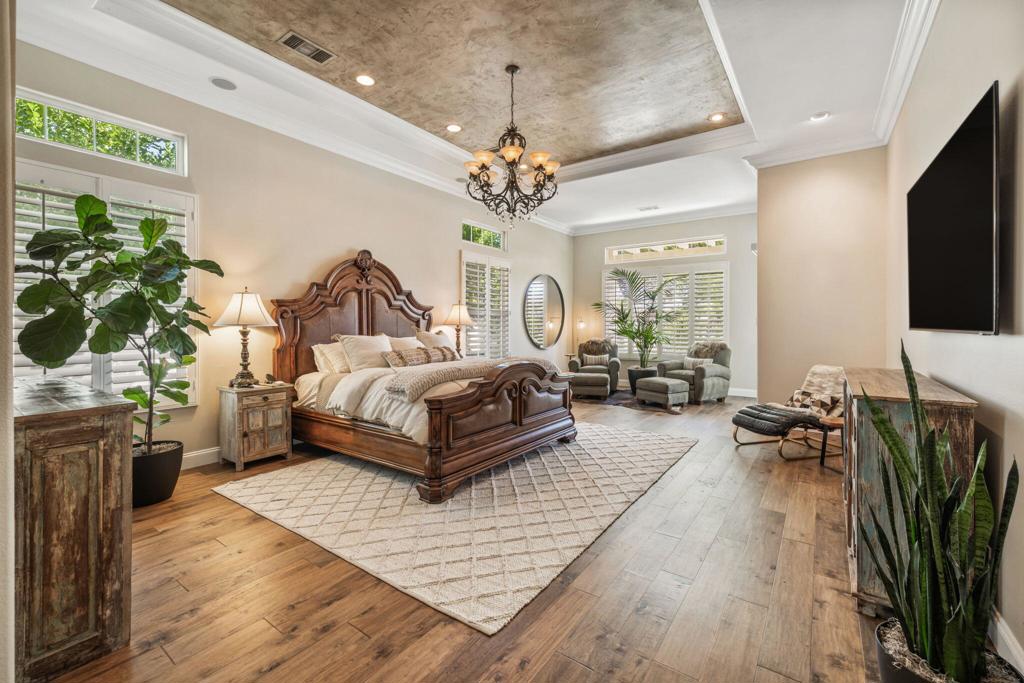
Primary bedroom with a carved wood bed, tray ceiling, chandelier, and sitting area.
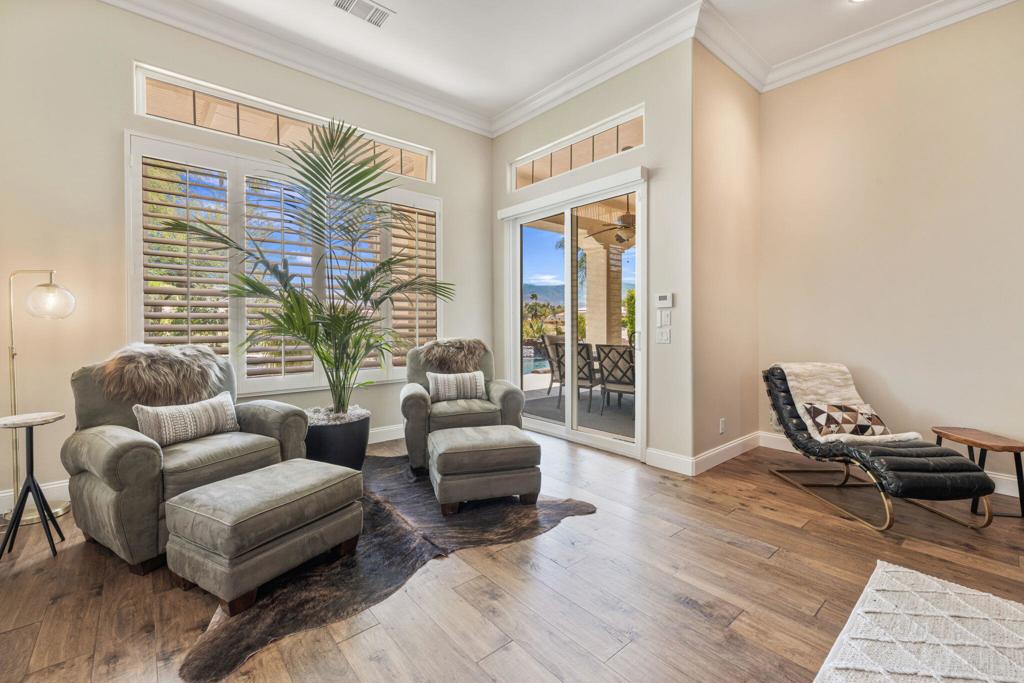
Living room with plantation shutters, a potted palm, and sliding doors to a covered patio.
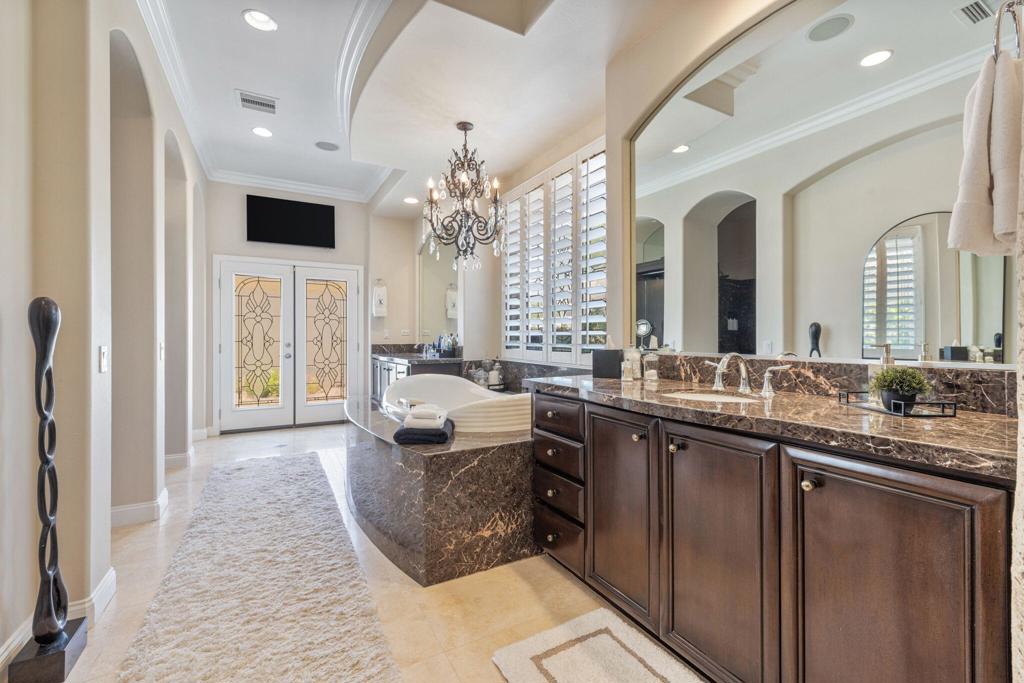
Spacious bathroom with a soaking tub, dark wood vanity, marble counter, plantation shutters, and chandelier.
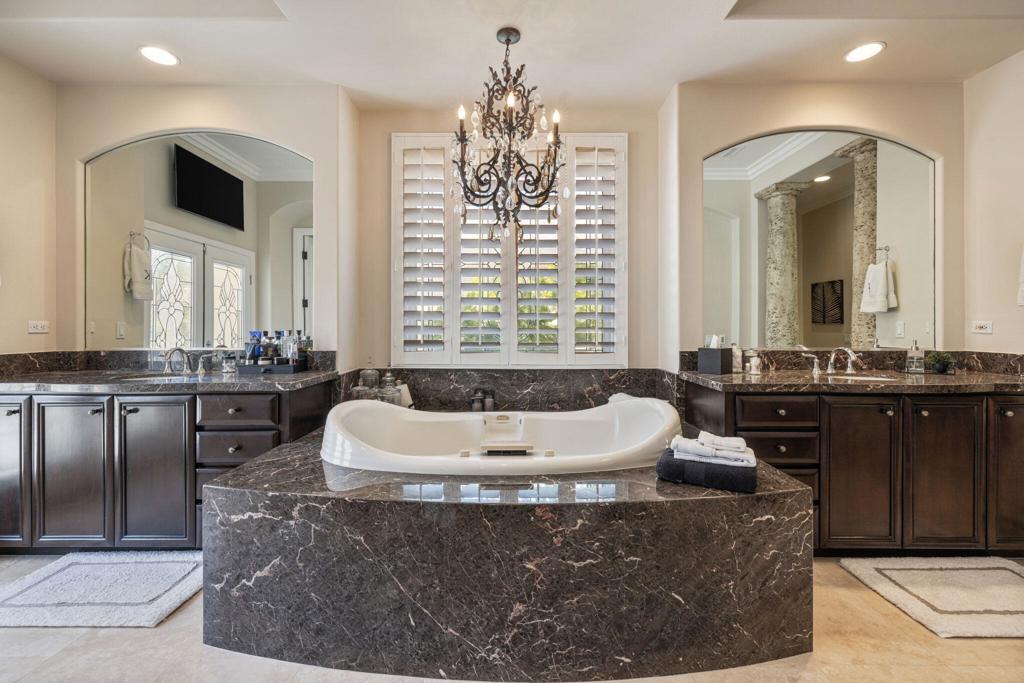
Bathroom with a marble-framed soaking tub, dark wood vanities, arched mirrors, and an ornate chandelier.
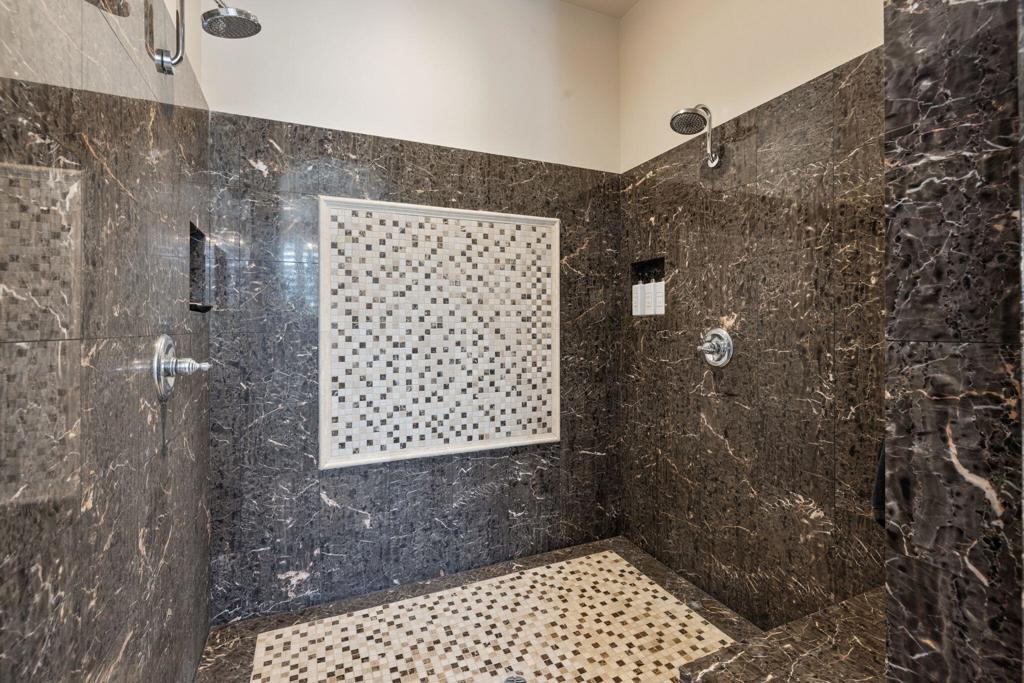
Walk-in shower with dark marble walls, a mosaic accent panel, and two showerheads.
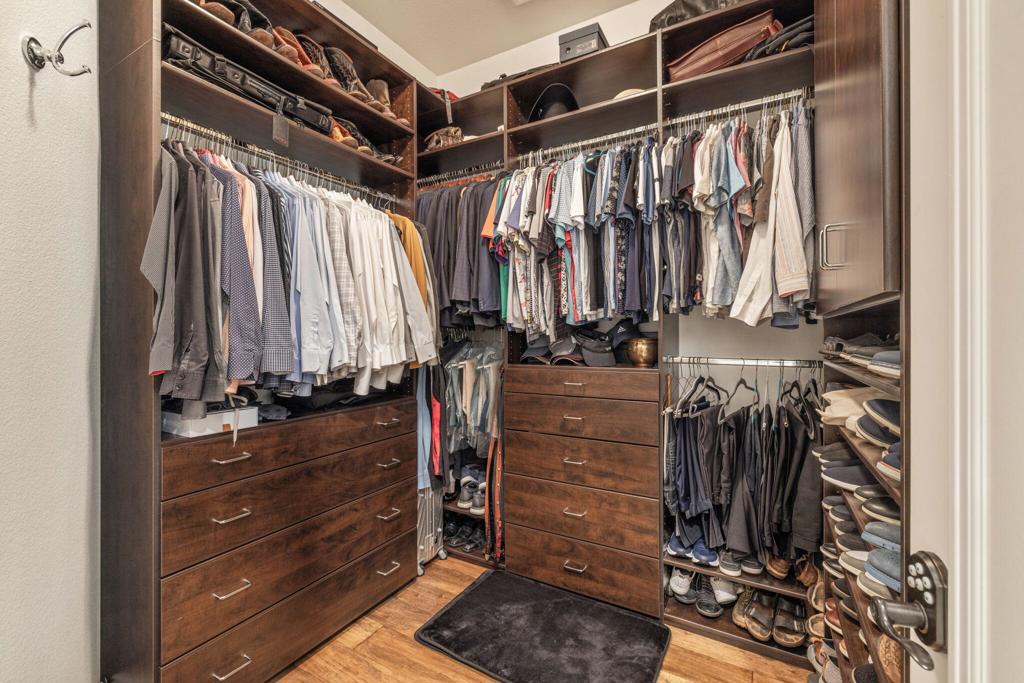
Walk-in closet with dark wood cabinetry, hanging clothes, shoe shelves, and a dark rug.
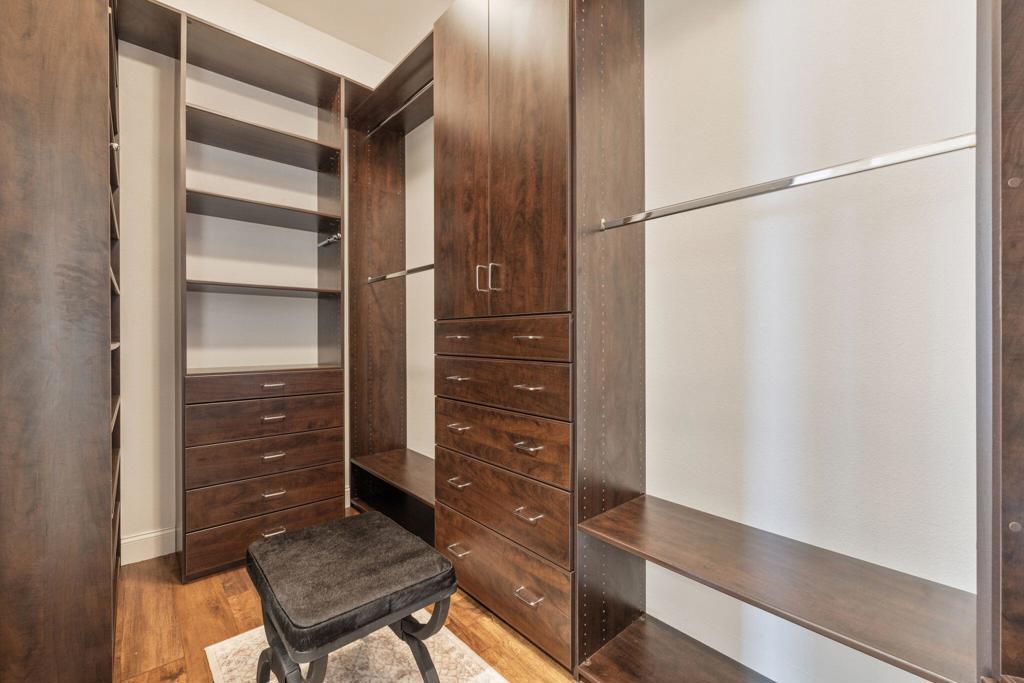
Walk-in closet with dark wood built-ins, open shelves, drawers, and an upholstered bench.
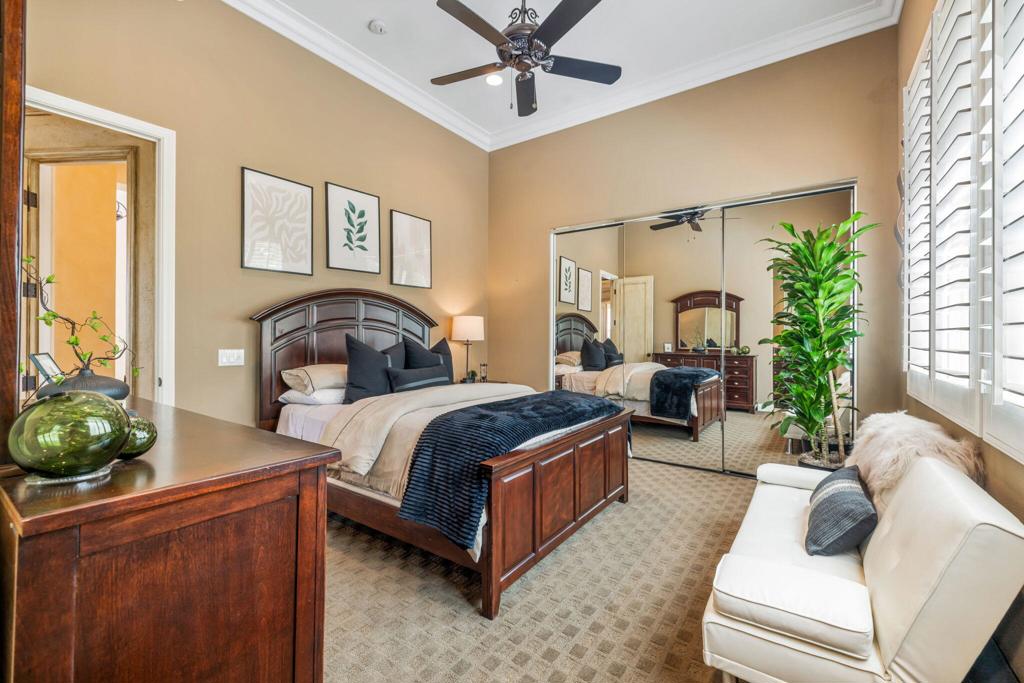
Primary bedroom with a dark wood bed, mirrored doors, and a white sofa beside plantation shutters.
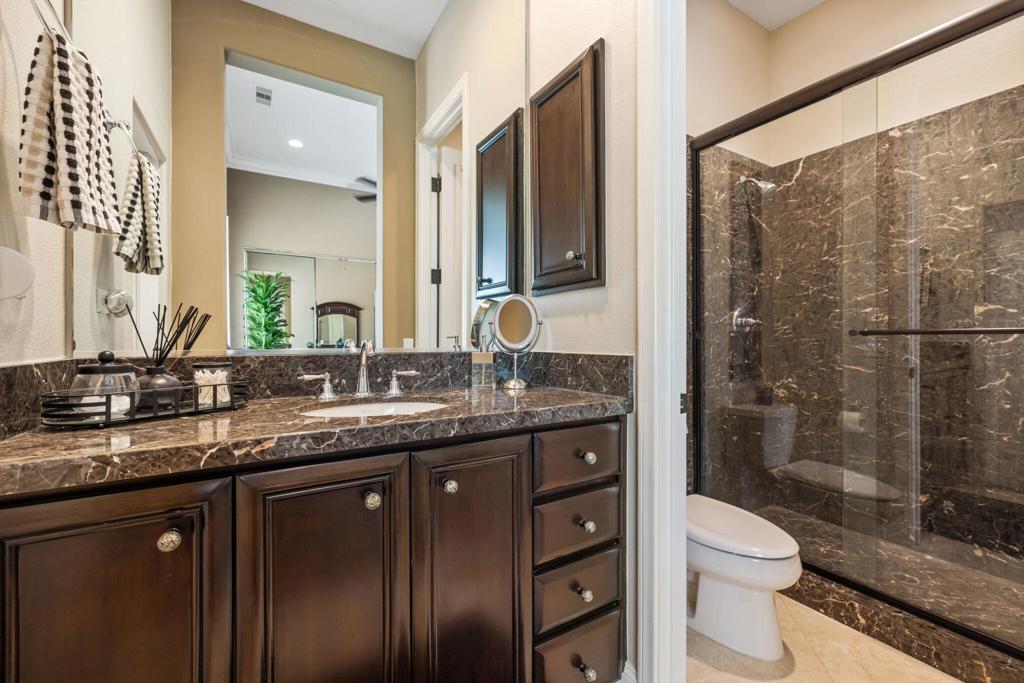
Bathroom with a dark wood vanity and glass-enclosed brown stone shower.
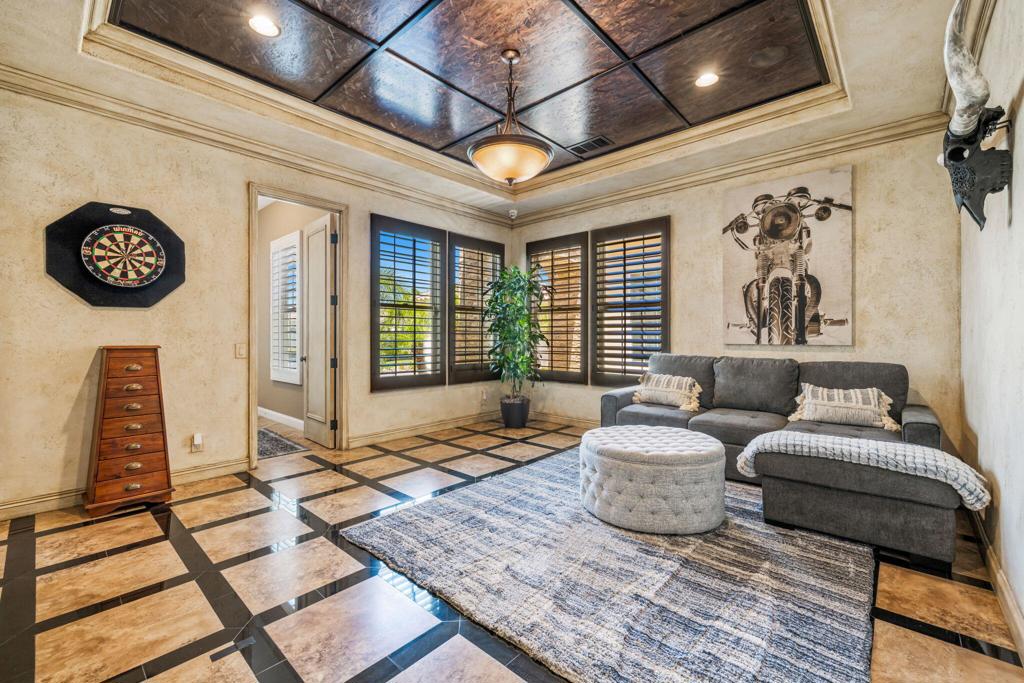
Living room with a gray sectional, shuttered windows, tiled floor, and dartboard.
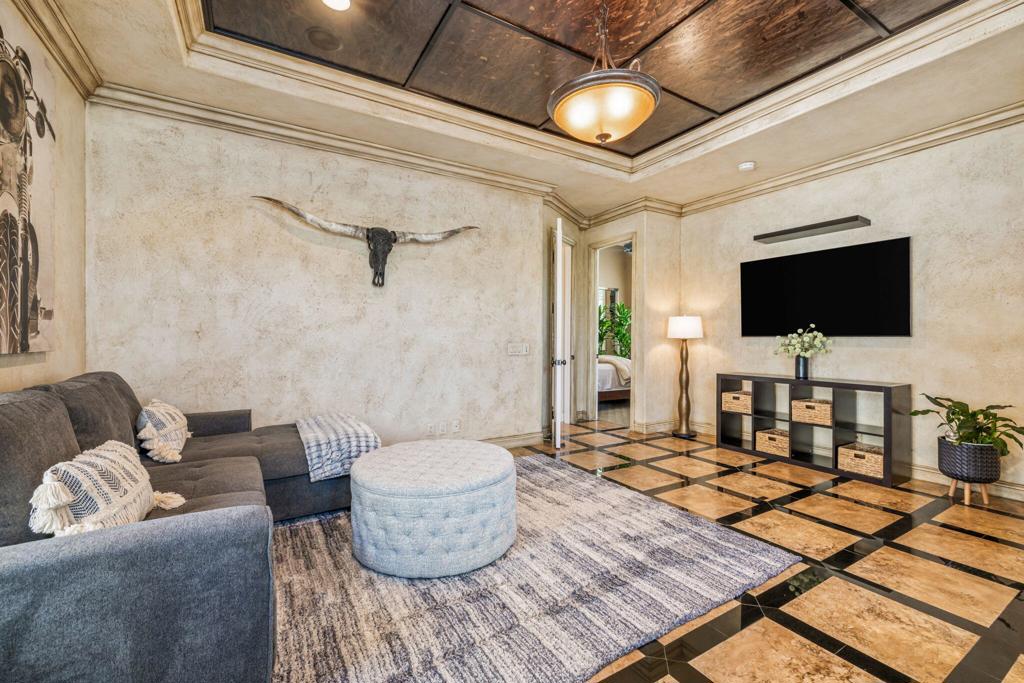
Living room with a gray sectional, round ottoman, decorative ceiling, and tan-and-black tile floor.
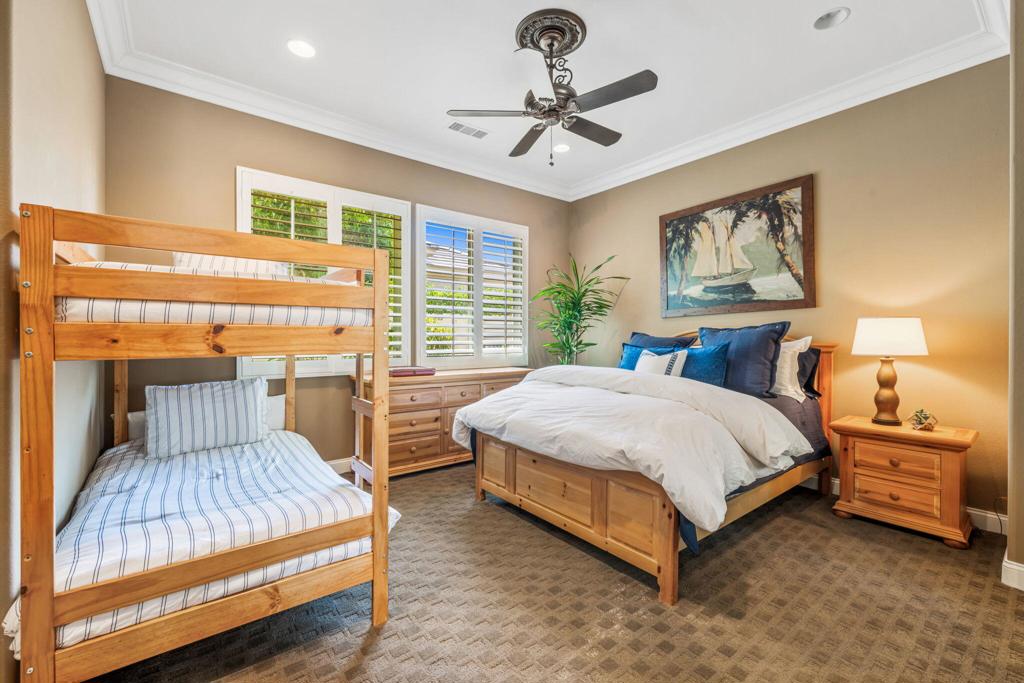
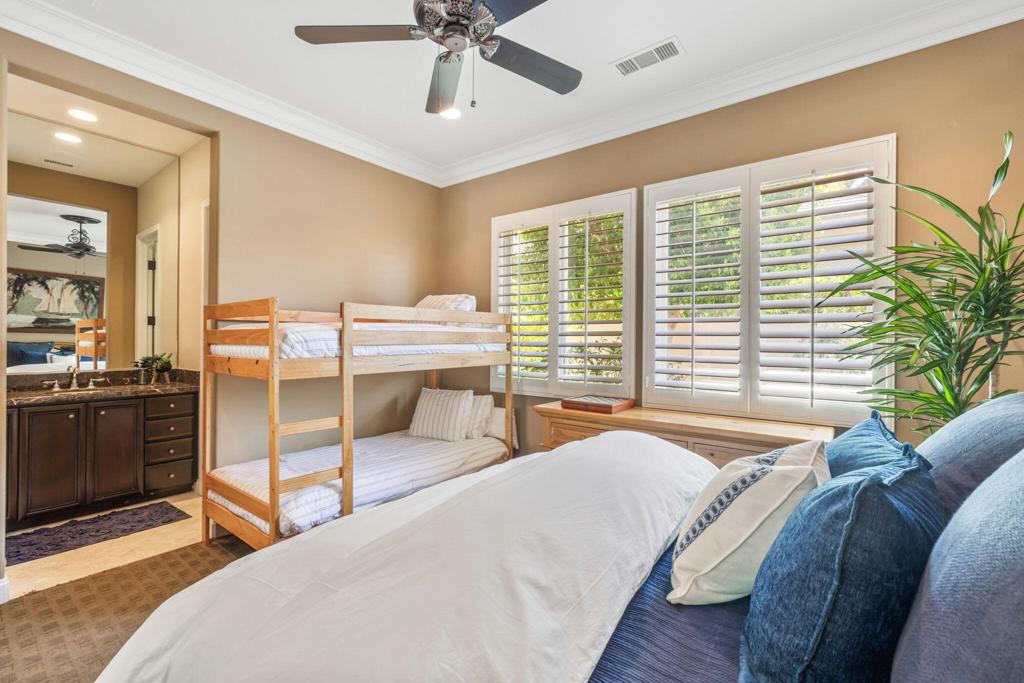
Bedroom with wooden bunk beds, a larger bed, shuttered windows, and a ceiling fan.
Bedroom with a wooden bunk bed, large bed, plantation shutters, and adjoining bathroom vanity.
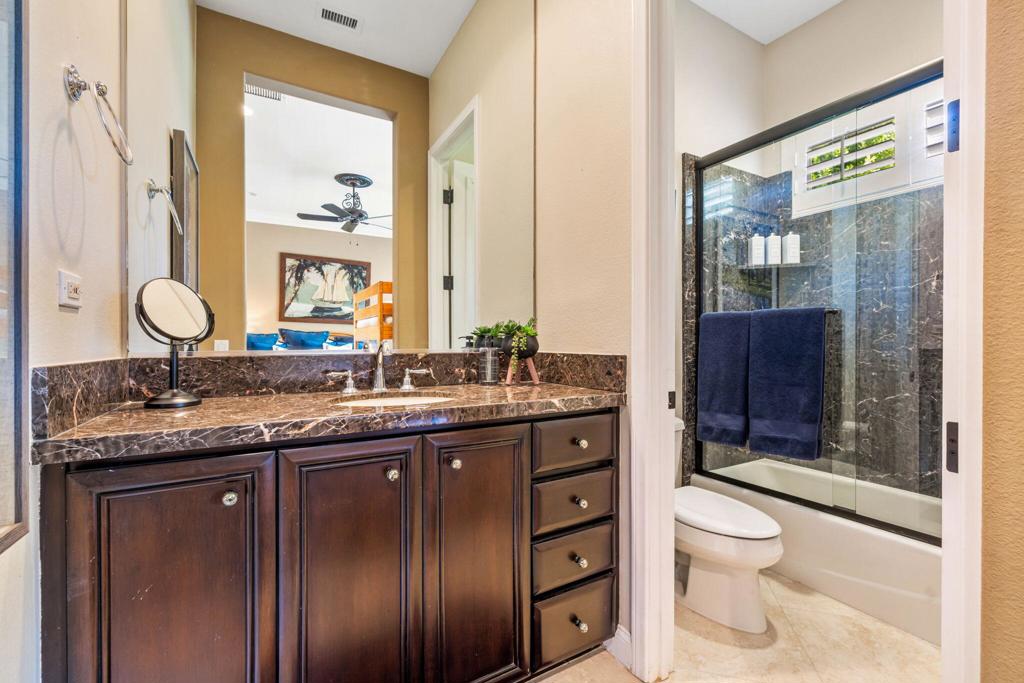
Bathroom with a dark wood vanity and marble counter beside a glass-enclosed, dark-tiled tub and shower.
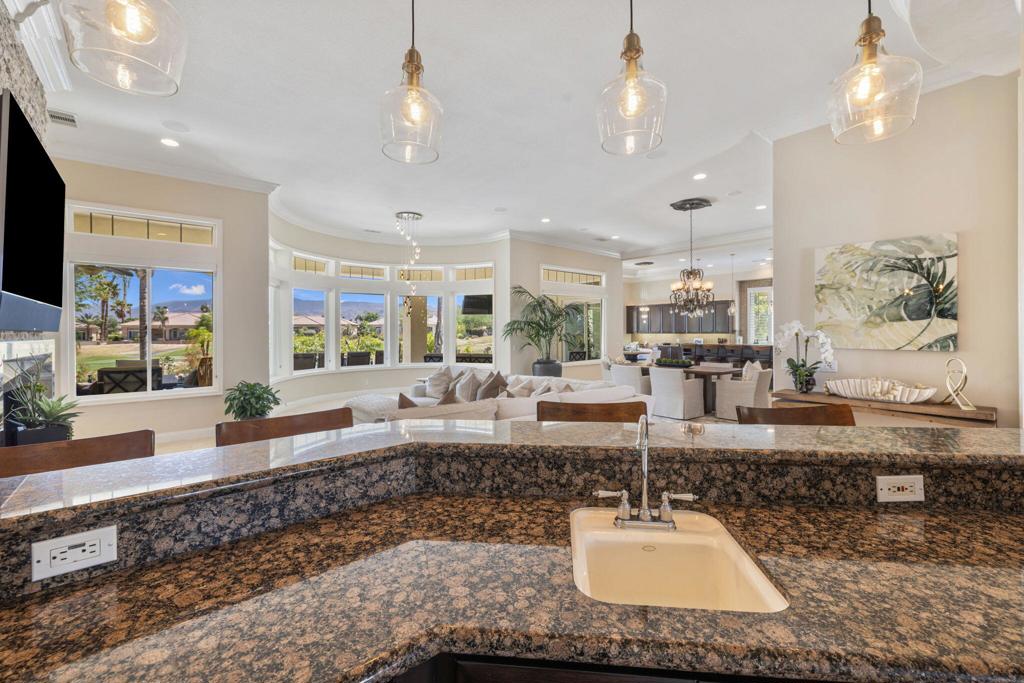
Open-plan kitchen and living room with granite counters, glass pendant lights, and large windows.
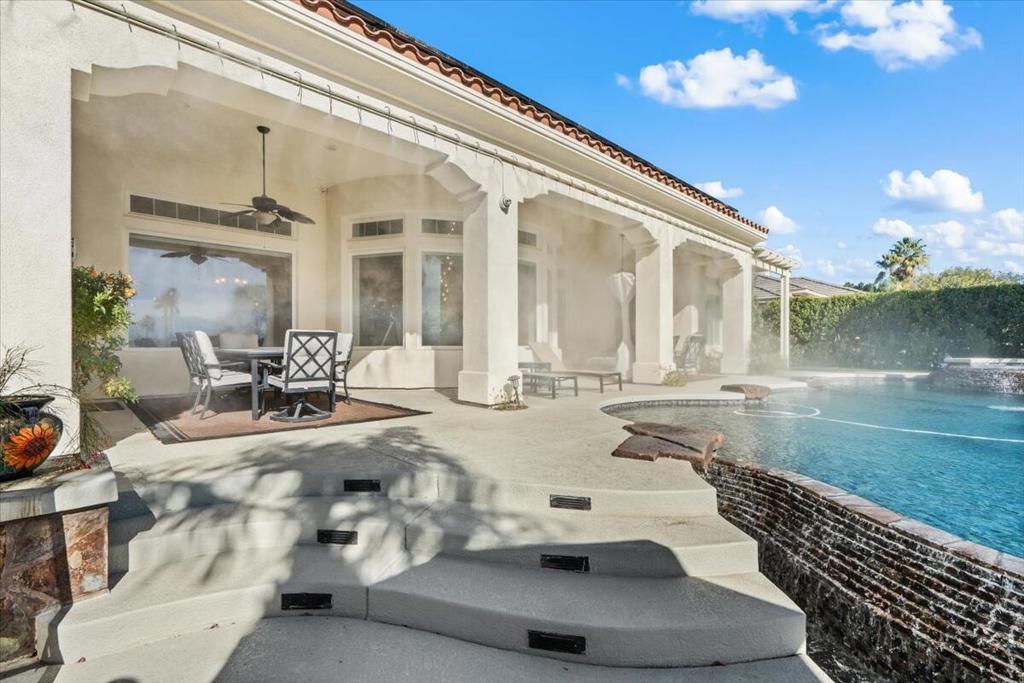
Rear patio with covered seating and curved steps beside a swimming pool.
Backyard pool and raised spa beside a covered patio, with a curved water feature.
Curved backyard pool with a raised stone spillway beside a covered patio at dusk.
Backyard pool and raised spa with fountains, palm trees, and patio seating at night.
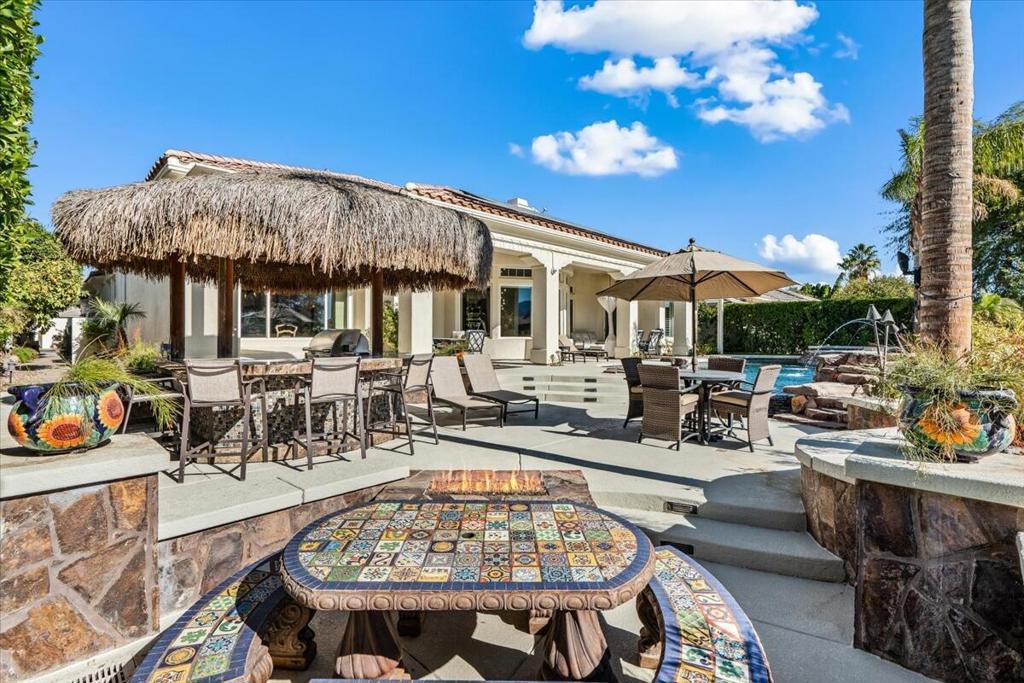
Outdoor patio with a thatched palapa, tiled bar, fire pit, and seating at dusk.
Backyard pool and illuminated spa beside a covered patio at twilight, with palm trees and mountains beyond.
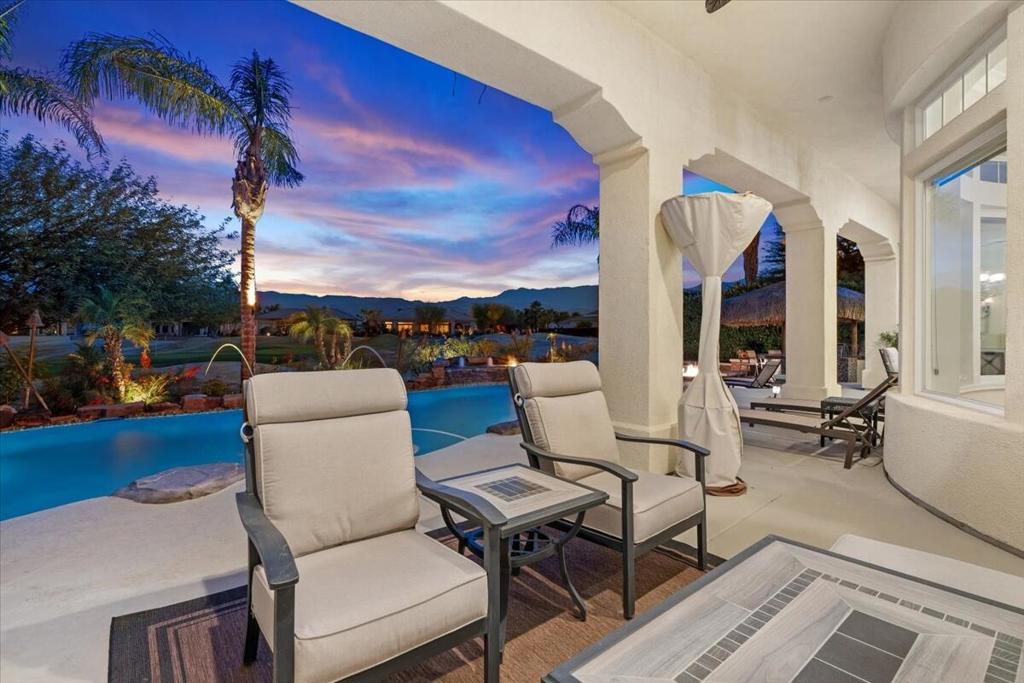
Covered patio with cushioned lounge chairs overlooking a pool and distant mountains at dusk.
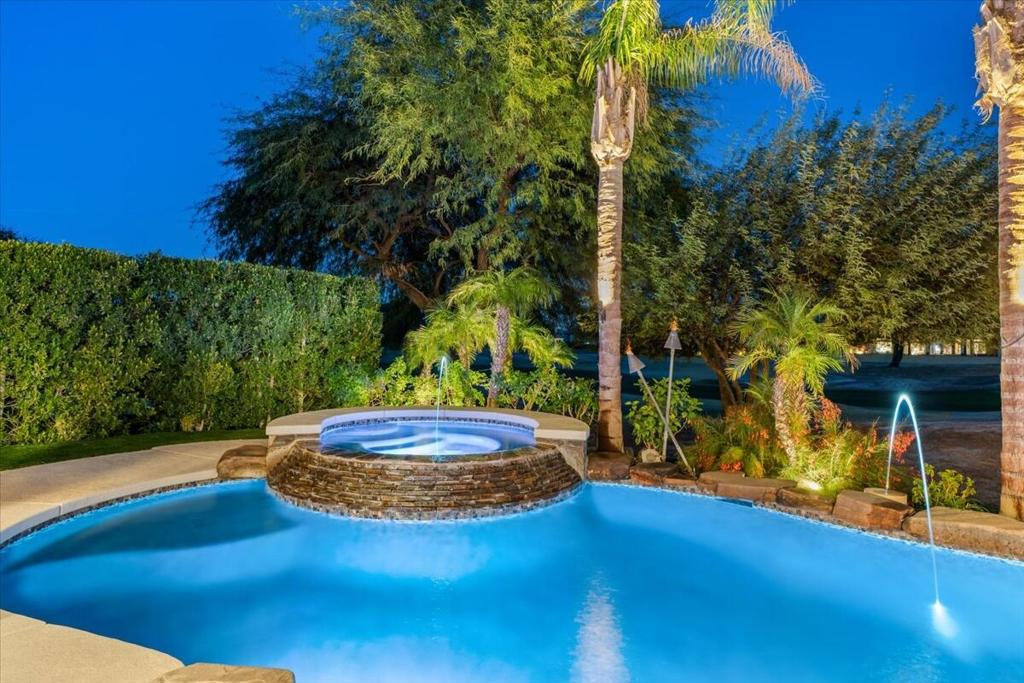
Backyard pool and raised circular spa with arcing water jets among palm trees at dusk.
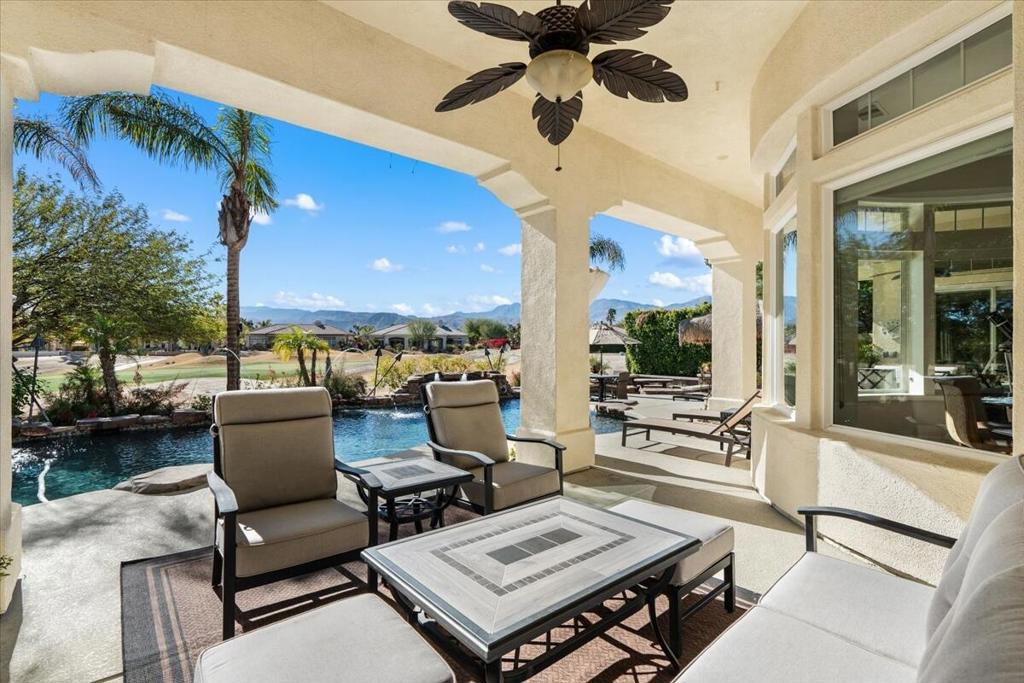
Covered patio with lounge seating beside a pool, palm trees, and distant mountains.
Backyard patio with a thatched dining shelter, pool, and colorful tiled table.
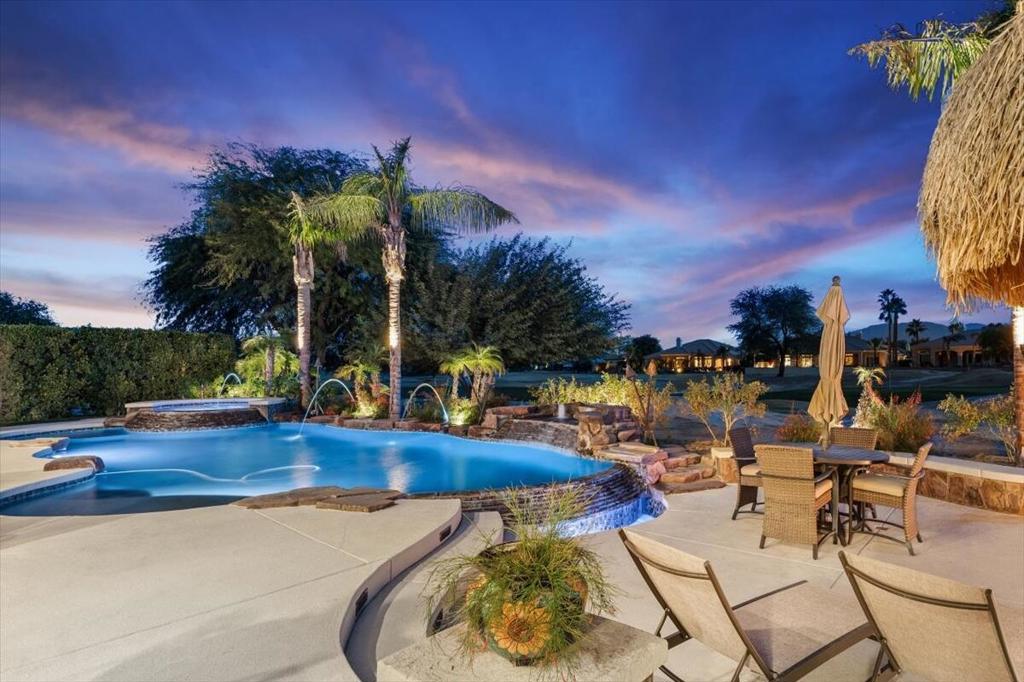
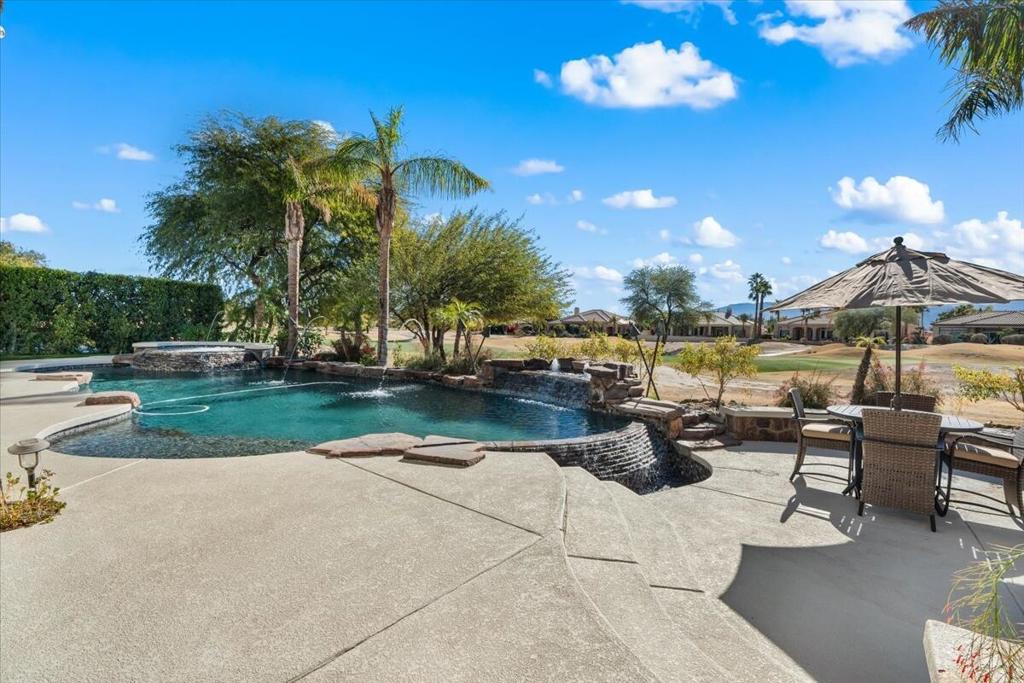
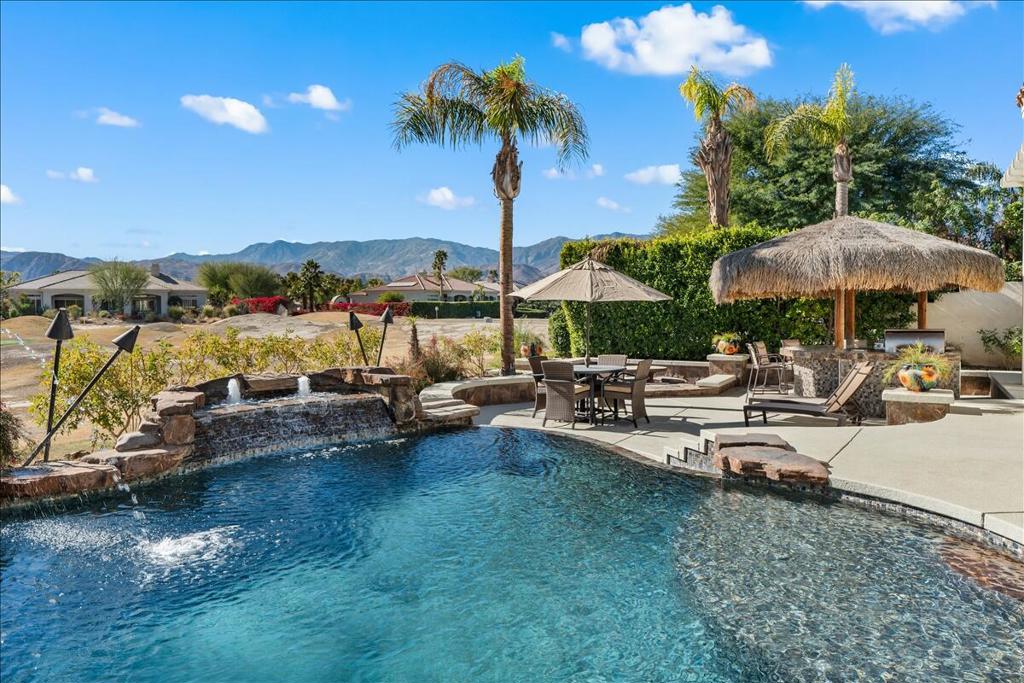
Backyard pool with a stone waterfall, patio seating, palm trees, and golf course view.
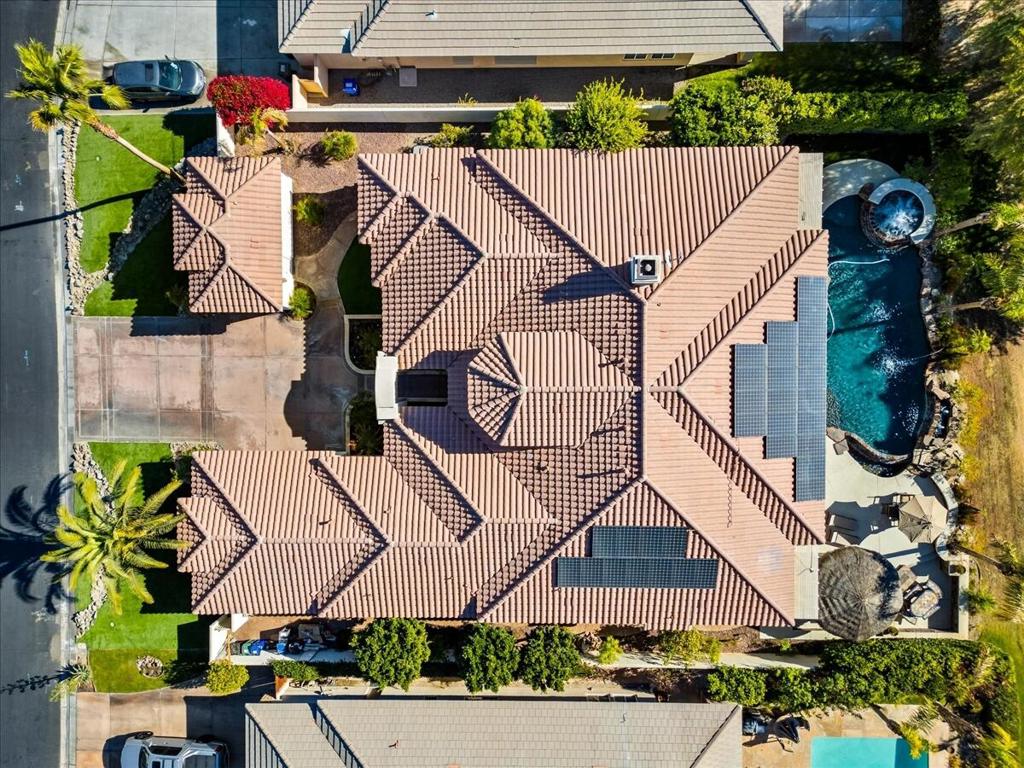
Aerial view of a tile-roofed home with solar panels and a backyard pool.
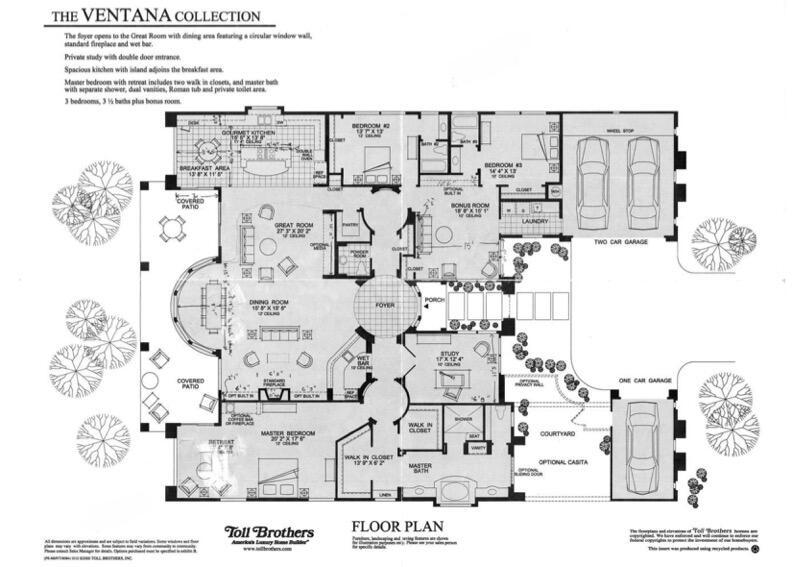
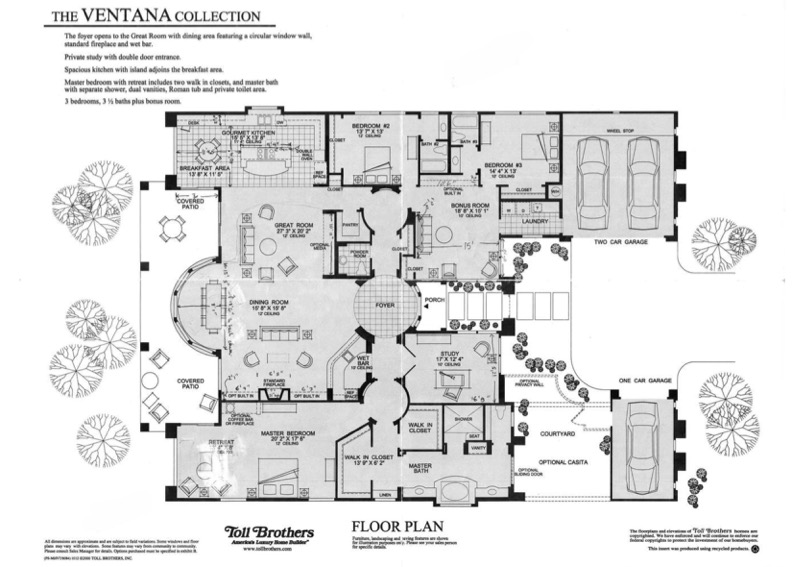
The Ventana Collection home floor plan with three bedrooms, courtyard, optional casita, and garages.
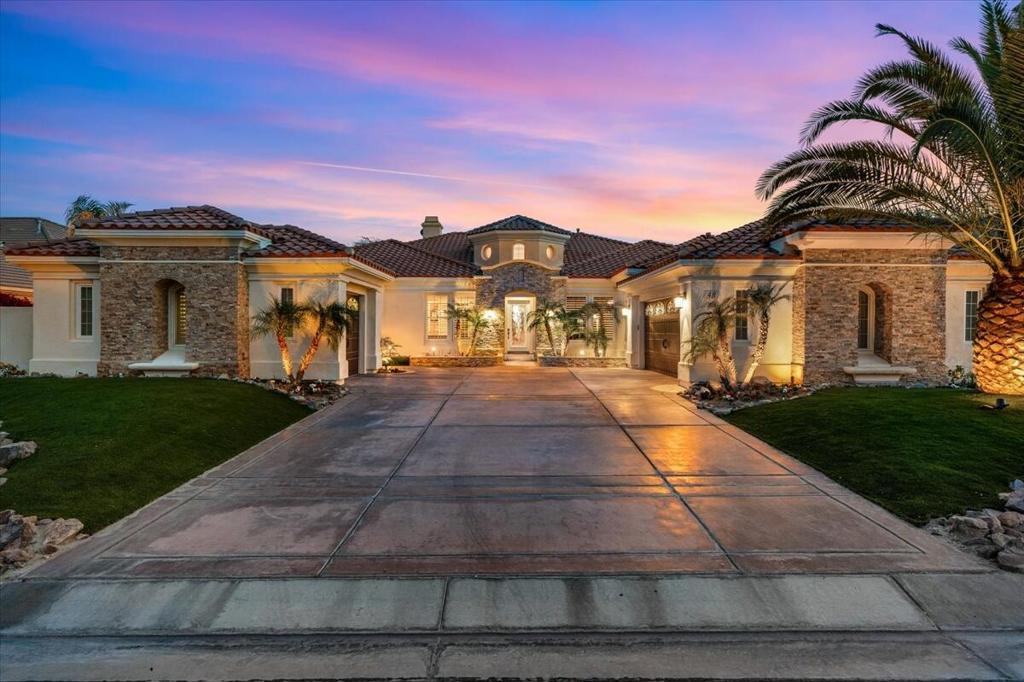
Rancho Mirage home with a wide driveway, stone facade, and palm trees at dusk.
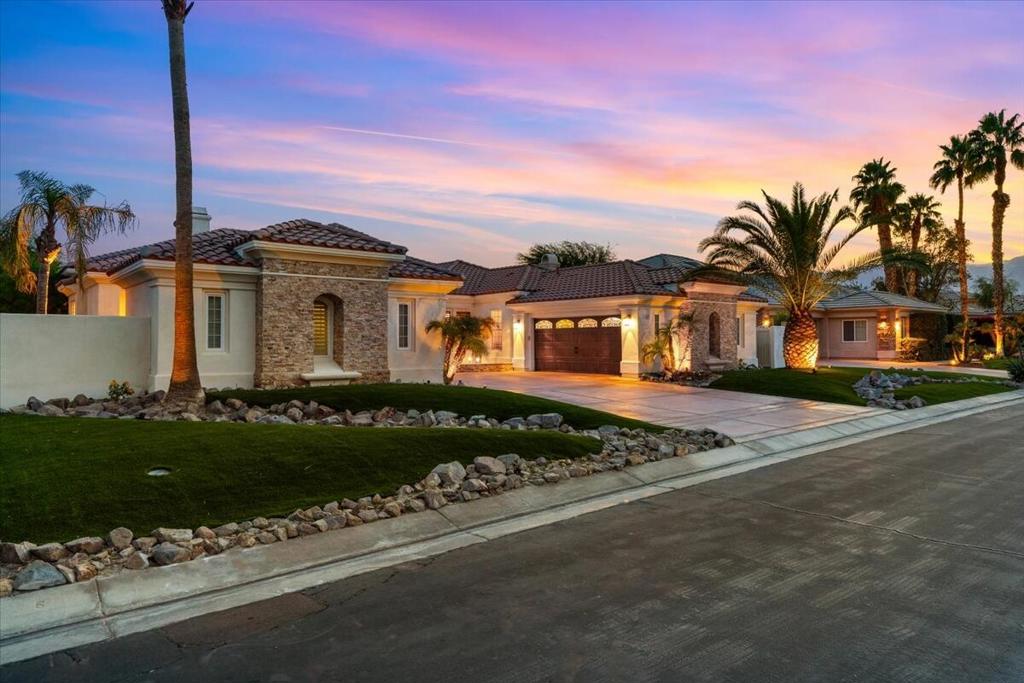
Single-story stucco home with stone accents, palm landscaping, and an attached garage at dusk.
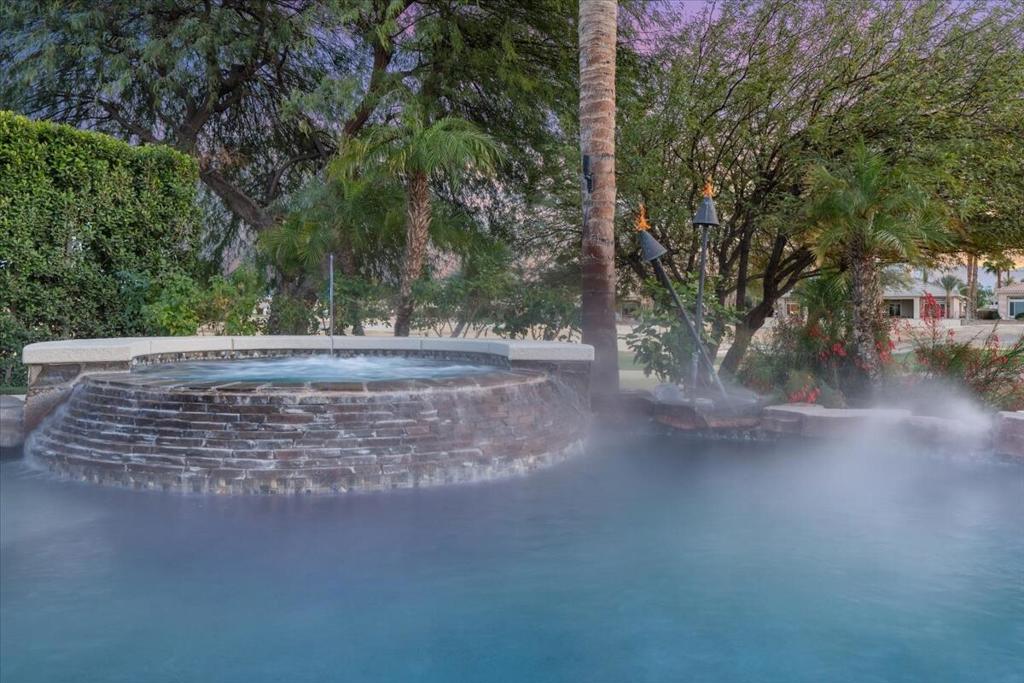
Outdoor pool with a raised circular stone spa, bubbling water, and tropical landscaping.
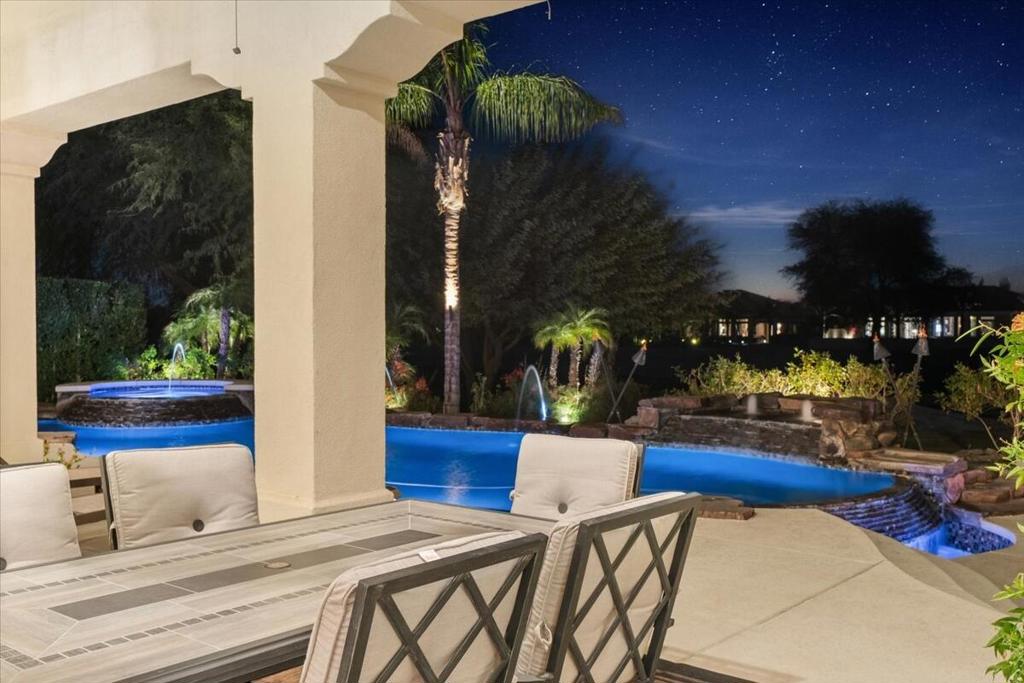
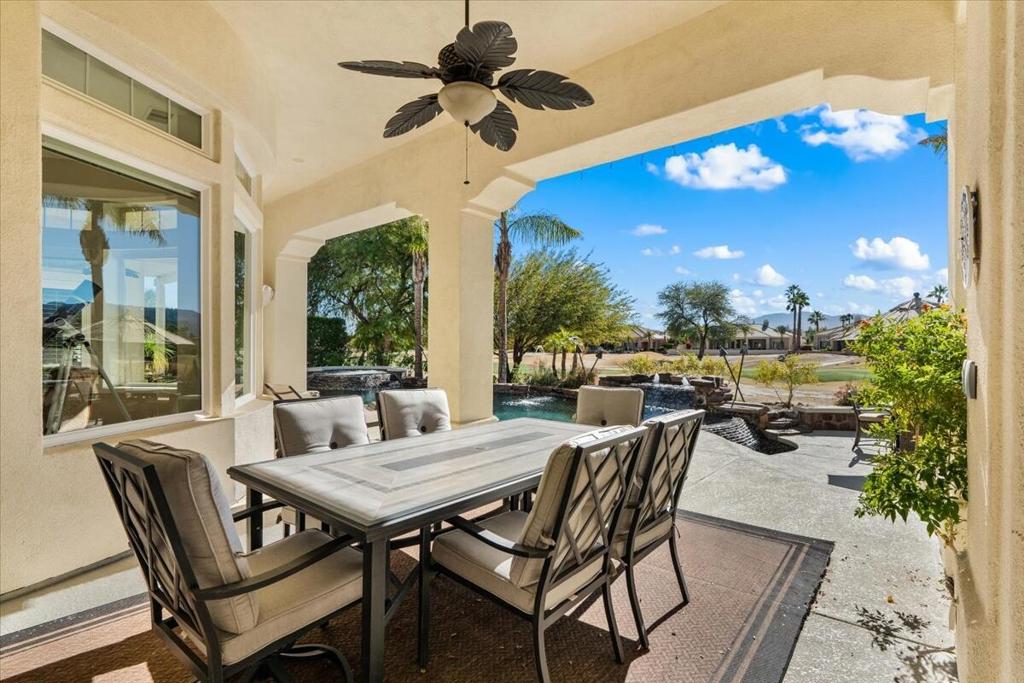
Covered patio with tiled dining table beside an illuminated pool and stone waterfall at night.
Furnished outdoor patio with thatched-roof bar and glowing fire pit at dusk.
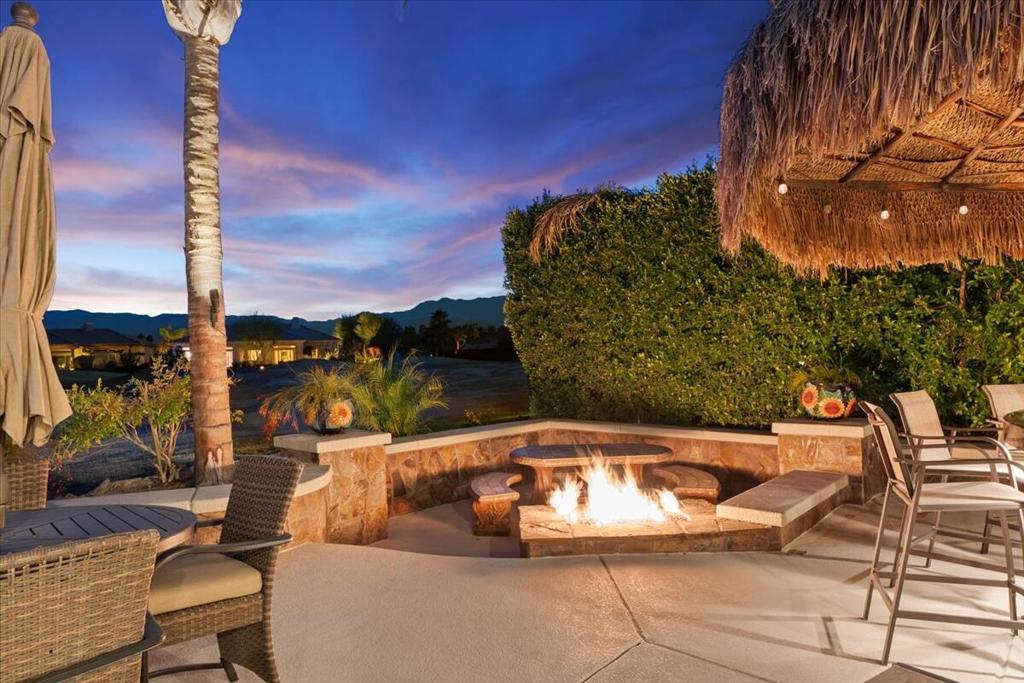
Outdoor patio with a glowing fire pit, thatched canopy, and mountain views at dusk.
Outdoor pool with curved stone edges and colorful lighting beneath palm trees at dusk.
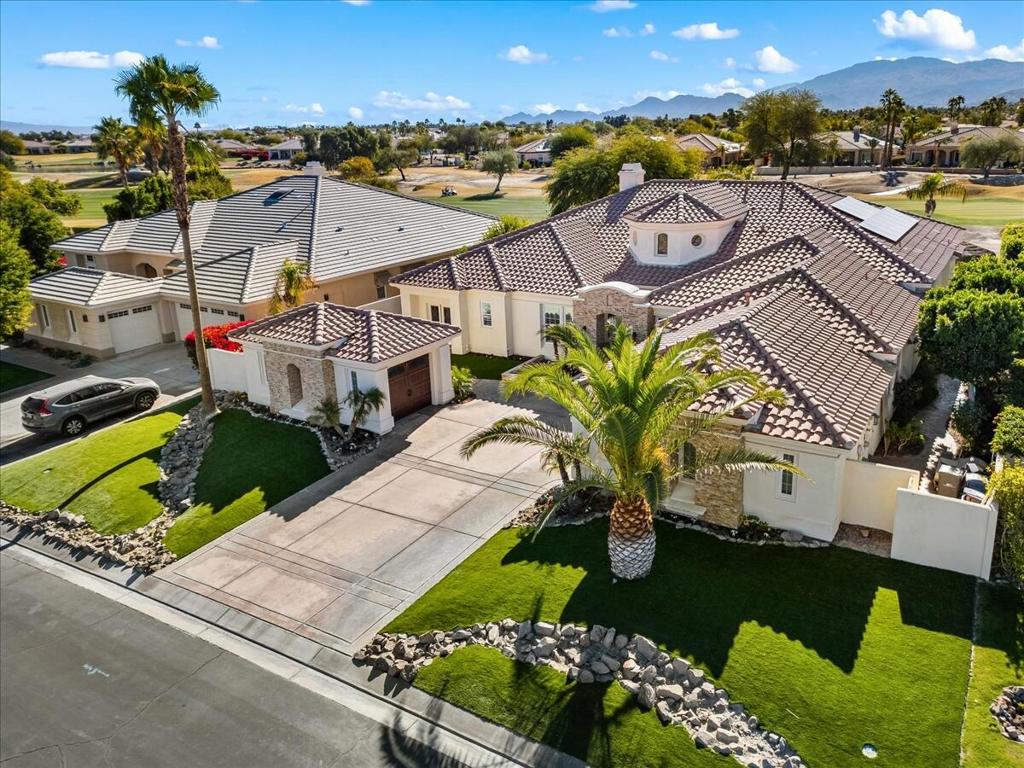
Aerial view of a cream-colored home with a tiled roof, broad driveway, lawn, and palm trees.
Covered patio with outdoor dining furniture overlooking a pool and landscaped yard.
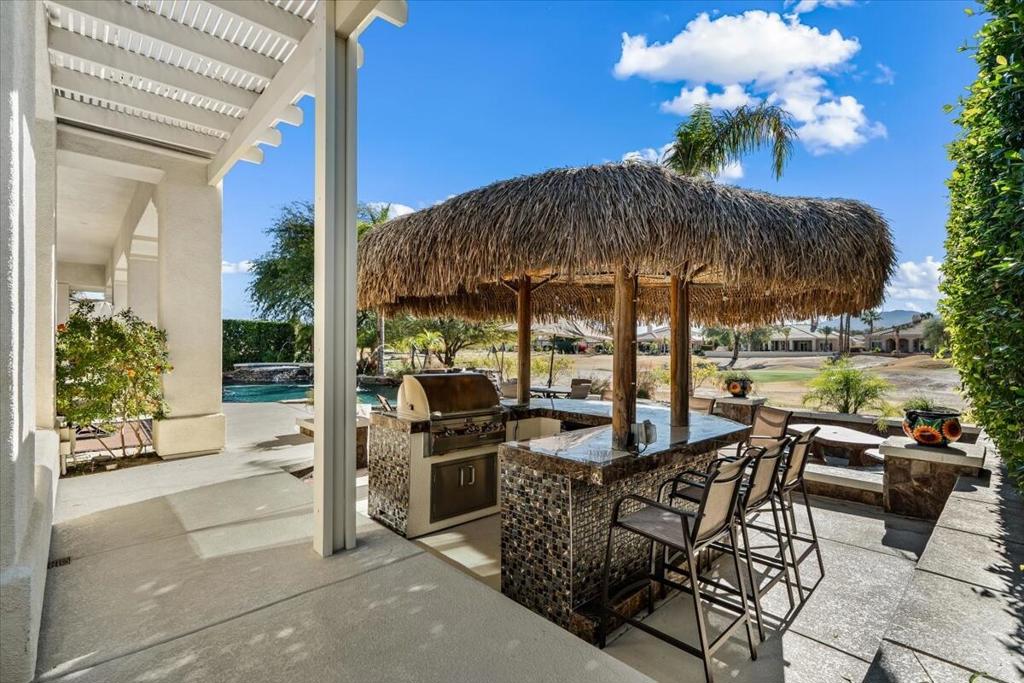
Outdoor patio with a thatched palapa, built-in barbecue, dining area, and pool.
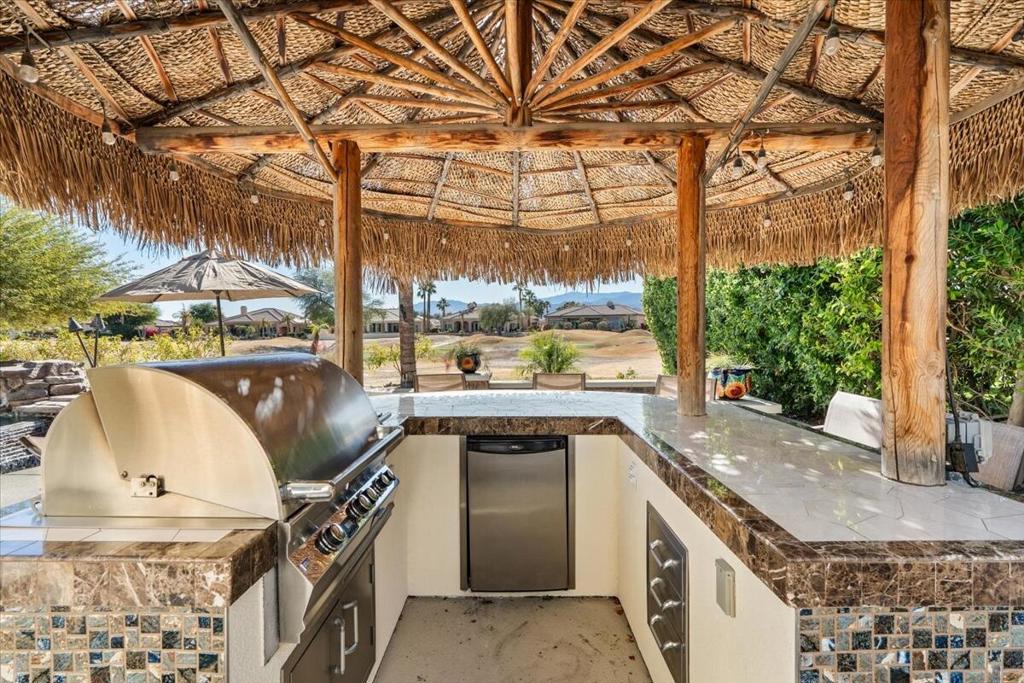
Outdoor kitchen with a built-in grill beneath a thatched palapa, overlooking the desert landscape.
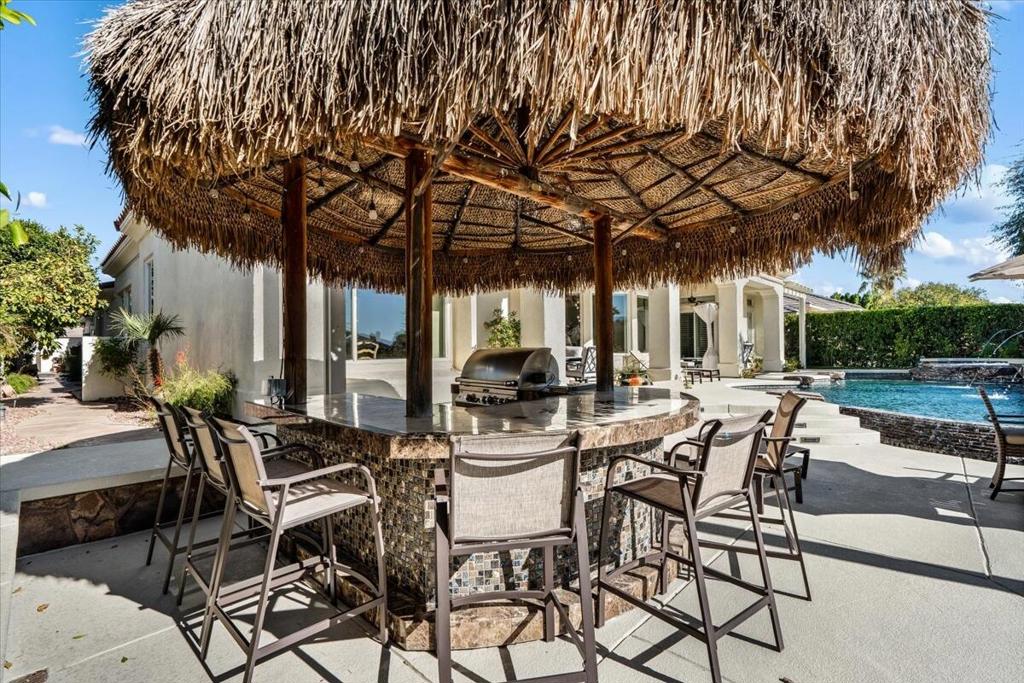
Outdoor kitchen and bar beneath a thatched palapa, with dining chairs beside the pool.
Backyard pool with a rock waterfall, shaded patio seating, palm trees, and mountain views.
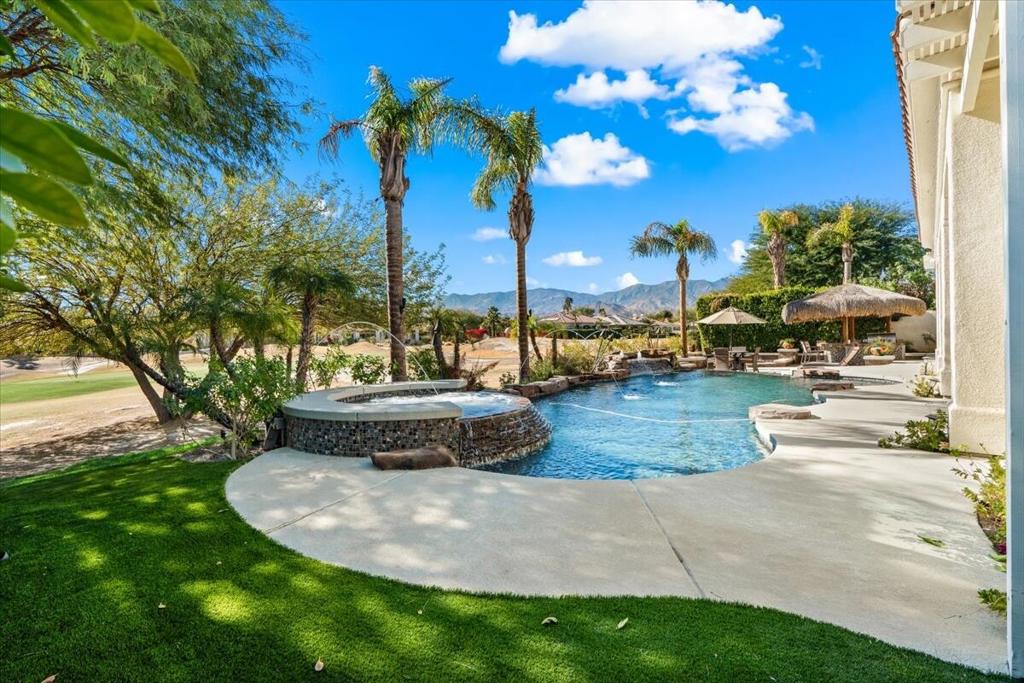
Backyard pool and raised spa with palm trees, lawn, and mountain views.
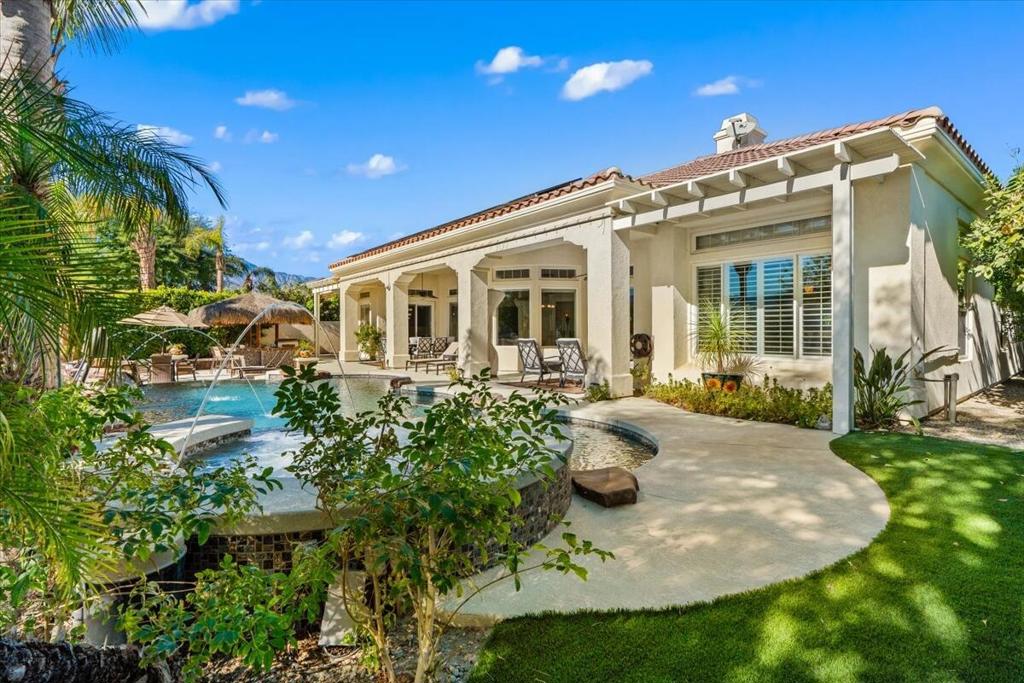
Rear exterior of a stucco home with a covered patio and curved swimming pool.
Ventana Collection floor plan with a circular dining area, courtyard, optional casita, and three-car garage space.
SEE ALL PHOTOS
Home with a glowing pool, spa, and covered patio viewed from above at dusk.
Home with illuminated covered patio and swimming pool, framed by palm trees and mountains at dusk.
Home’s rear patio and solar-paneled roof glow at dusk above a swimming pool.
Mediterranean-style home with a tiled roof and stone accents, illuminated at dusk against a mountain backdrop.
Backyard pool and circular spa beside a furnished patio, with illuminated palms and mountains in the distance.
Home with a curving illuminated pool, raised spa, fountains, and palm trees at dusk.
Backyard pool and spa beside a fire pit, lounge chairs, and a thatched palapa at dusk.
Pool and spa patio with lounge chairs and a thatched palapa at dusk.
Backyard pool and patio with a thatched-roof bar and glowing fire pit at dusk.
Backyard pool and raised spa beside a furnished patio, framed by palms at dusk.
Backyard pool beside a covered patio with outdoor dining and lounge seating at night.
Swimming pool with rising mist, a thatched shade structure, palm trees, and mountains at dusk.
Desert home with tiled roofs and palm trees, illuminated at dusk beneath a colorful sky and mountain backdrop.
Living room with a cream sectional, curved windows, and an open kitchen.
Living room with a white sectional, stone fireplace wall, and curved windows overlooking palms and distant mountains.
Living room with curved mountain-view windows, a stone fireplace, and pale tile floors.
Bright living room with a cream sectional, glass coffee table, and open kitchen beyond.
Living room with a curved wall of windows, cream sectional, stone fireplace, and beige tile floors.
Open-plan dining and living room with a chandelier, stone fireplace, and views of the pool.
Open dining area with a chandelier, dark wood kitchen, and polished stone floors.
Curved, window-lined room with tile floors overlooking a pool, landscaped grounds, and distant mountains.
Dining room with a round wood table, tall windows, and views of the pool and palm trees.
Living room with a white sectional, stone fireplace, and built-in shelving.
Open kitchen with a granite-topped island and gas cooktop, adjoining dining area with tall windows.
Spacious kitchen with dark wood cabinetry, a large island, bar stools, and an adjoining dining area.
Kitchen and dining area with dark cabinets, breakfast bar seating, and windows facing a patio.
Formal dining room with a chandelier, dark wood table, and adjoining living area with fireplace.
Home gym with exercise machines, a wall mirror, and a rack of dumbbells.
Primary bedroom with a carved wood bed, tray ceiling, chandelier, and sitting area.
Living room with plantation shutters, a potted palm, and sliding doors to a covered patio.
Spacious bathroom with a soaking tub, dark wood vanity, marble counter, plantation shutters, and chandelier.
Bathroom with a marble-framed soaking tub, dark wood vanities, arched mirrors, and an ornate chandelier.
Walk-in shower with dark marble walls, a mosaic accent panel, and two showerheads.
Walk-in closet with dark wood cabinetry, hanging clothes, shoe shelves, and a dark rug.
Walk-in closet with dark wood built-ins, open shelves, drawers, and an upholstered bench.
Primary bedroom with a dark wood bed, mirrored doors, and a white sofa beside plantation shutters.
Bathroom with a dark wood vanity and glass-enclosed brown stone shower.
Living room with a gray sectional, shuttered windows, tiled floor, and dartboard.
Living room with a gray sectional, round ottoman, decorative ceiling, and tan-and-black tile floor.
Bedroom with wooden bunk beds, a larger bed, shuttered windows, and a ceiling fan.
Bedroom with a wooden bunk bed, large bed, plantation shutters, and adjoining bathroom vanity.
Bathroom with a dark wood vanity and marble counter beside a glass-enclosed, dark-tiled tub and shower.
Open-plan kitchen and living room with granite counters, glass pendant lights, and large windows.
Rear patio with covered seating and curved steps beside a swimming pool.
Backyard pool and raised spa beside a covered patio, with a curved water feature.
Curved backyard pool with a raised stone spillway beside a covered patio at dusk.
Backyard pool and raised spa with fountains, palm trees, and patio seating at night.
Outdoor patio with a thatched palapa, tiled bar, fire pit, and seating at dusk.
Backyard pool and illuminated spa beside a covered patio at twilight, with palm trees and mountains beyond.
Covered patio with cushioned lounge chairs overlooking a pool and distant mountains at dusk.
Backyard pool and raised circular spa with arcing water jets among palm trees at dusk.
Covered patio with lounge seating beside a pool, palm trees, and distant mountains.
Backyard patio with a thatched dining shelter, pool, and colorful tiled table.
Backyard pool with a stone waterfall, patio seating, palm trees, and golf course view.
Aerial view of a tile-roofed home with solar panels and a backyard pool.
The Ventana Collection home floor plan with three bedrooms, courtyard, optional casita, and garages.
Rancho Mirage home with a wide driveway, stone facade, and palm trees at dusk.
Single-story stucco home with stone accents, palm landscaping, and an attached garage at dusk.
Outdoor pool with a raised circular stone spa, bubbling water, and tropical landscaping.
Covered patio with tiled dining table beside an illuminated pool and stone waterfall at night.
Furnished outdoor patio with thatched-roof bar and glowing fire pit at dusk.
Outdoor patio with a glowing fire pit, thatched canopy, and mountain views at dusk.
Outdoor pool with curved stone edges and colorful lighting beneath palm trees at dusk.
Aerial view of a cream-colored home with a tiled roof, broad driveway, lawn, and palm trees.
Covered patio with outdoor dining furniture overlooking a pool and landscaped yard.
Outdoor patio with a thatched palapa, built-in barbecue, dining area, and pool.
Outdoor kitchen with a built-in grill beneath a thatched palapa, overlooking the desert landscape.
Outdoor kitchen and bar beneath a thatched palapa, with dining chairs beside the pool.
Backyard pool with a rock waterfall, shaded patio seating, palm trees, and mountain views.
Backyard pool and raised spa with palm trees, lawn, and mountain views.
Rear exterior of a stucco home with a covered patio and curved swimming pool.
Ventana Collection floor plan with a circular dining area, courtyard, optional casita, and three-car garage space.
Bought with Matthew Miede with Compass and Listed by Lori Ebeling CA DRE# 01317602 with Coldwell Banker Realty (760) 831-1501
Active Under Contract

48 Vista Encantada

48 Vista Encantada, Rancho Mirage, CA 92270

$1,695,000
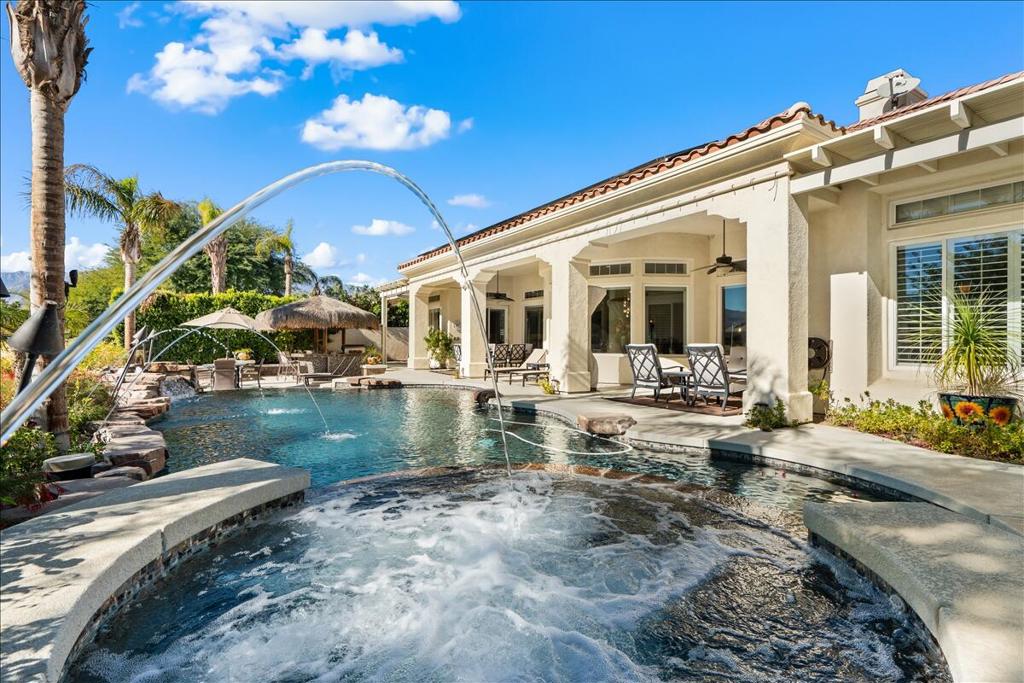
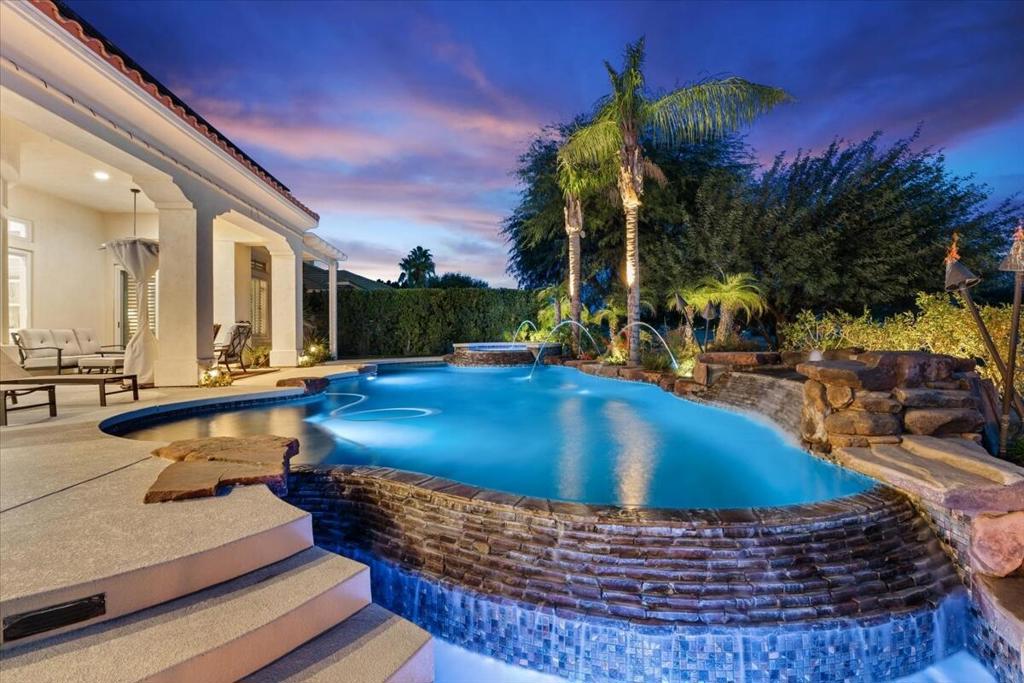
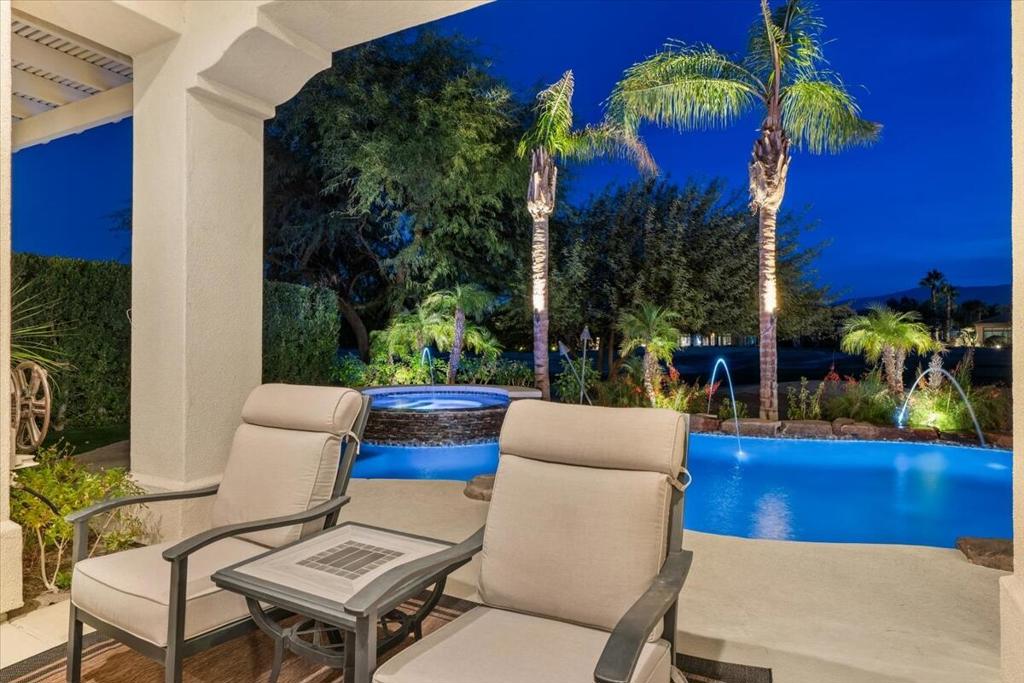
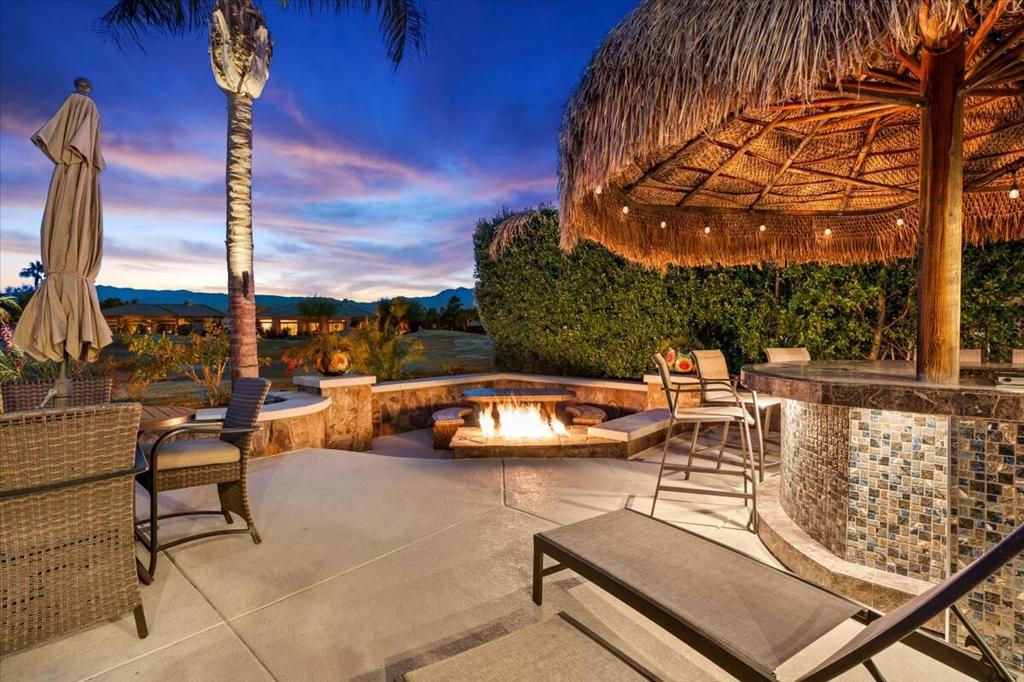
Experience the ultimate in DESERT LUXURY at this beautifully upgraded residence in the prestigious 24 HR GUARD-GATED community of Mira Vista at Mission Hills Country Club. Perfectly positioned along the 10th Fairway of the Gary Player Signature GOLF COURSE, this exceptional home captures breathtaking SOUTHERN MOUNTAIN VIEWS and offers the seamless INDOOR-OUTDOOR LIFESTYLE that defines luxury living in Rancho Mirage. Designed for both grand entertaining and everyday comfort, the RESORT-INSPIRED backyard features a custom pool with cascading spa, tranquil water features, cooling foggers, a sunken FIRE PIT, and an expansive PALAPA with a built-in BBQ, creating the perfect setting for relaxing or hosting unforgettable gatherings beneath the desert sky. Inside, the spacious OPEN CONCEPT DESIGN is filled with natural LIGHT and offers MULTIPLE LIVING AND DINING areas centered around views and a striking stacked-stone fireplace. The gourmet kitchen with gas flows effortlessly to the outdoor living spaces. The thoughtfully designed floor plan offers excellent bedroom separation for privacy. The luxurious primary suite is a true retreat with a sitting area, patio access, and a spa-inspired bath. An adjoining OFFICE or GYM is ideal for working from home. On the opposite wing, two spacious ensuite guest bedrooms and a beautifully appointed bonus / media room provide comfortable accommodations for family and guests or generational housing.Additional highlights include leased SOLAR at $500/mo, a 3-CAR garage, new artificial TURF, upgraded landscape lighting, and quality upgrades throughout. Residents of Mira Vista enjoy one of Rancho Mirage's most desirable lifestyles with a LOW HOA that includes guard-gated security, fiber-optic cable, internet, community pool and spa, TENNIS, and 2 lighted PICKLE BALL courts. Ideally located near world-class golf, fine dining, luxury shopping, and all the best of the Coachella Valley, this remarkable home offers an extraordinary opportunity for full-time residence or LOCK AND LEAVE lifestyle to enjoy LUXURY GOLF Course and RESORT-Style living at its finest.

3
beds

4
baths

4,057 Sq.Ft. LIVING AREA

0.31 Acres lot

Lori Ebeling

Lori Ebeling

Features & Amenities

Interior

  • total bedrooms3
  • Total bathrooms4
  • full bathrooms3
  • half bathroom1
  • Laundry room Laundry Room
  • Flooring Carpet, Stone, Wood
  • Fireplace Gas, Gas Starter, Great Room
  • APPLIANCES Dishwasher, Gas Cooktop, Disposal, Microwave, Refrigerator, Tankless Water Heater, Vented Exhaust Fan
  • other interior Features Wet Bar, Breakfast Bar, Built-in Features, Breakfast Area, Crown Molding, Separate/Formal Dining Room, High Ceilings, Open Floorplan, Partially Furnished, Bar, Walk-In Pantry, Walk-In Closet(s)

Area & Lot

  • Status Active Under Contract
  • Living Area4,057 Sq.Ft.
  • Lot Area0.31 Acres
  • MLS® ID219149935DA
  • TypeResidential
  • YEAR BUILT2002
  • NeighborhoodRancho Mirage
  • View DescriptionGolf Course, Mountain(s), Panoramic, Pool

Exterior

  • STORIES1
  • Garage Space3.0
  • utilitiesCable Available
  • PoolCommunity, Electric Heat, Pebble, Private, Salt Water
  • roofTile
  • lot featuresOn Golf Course, Planned Unit Development, Sprinkler System
  • parkingDirect Access, Garage, Garage Door Opener
  • HEAT TYPEForced Air, Natural Gas
  • AIR CONDITIONINGCentral Air
  • HOA AmenitiesManagement, Barbecue, Paddle Tennis, Pet Restrictions, Security, Tennis Court(s), Cable TV
  • security FeaturesGated Community, 24 Hour Security

Financial

  • Sales Price$1,695,000
  • HOA $415/mo
View Virtual Tour
Home with illuminated covered patio and swimming pool, framed by palm trees and mountains at dusk.

Schedule a Showing

I would love to show you this beautiful property. Please select your preferred date and time below. I will be in touch shortly to confirm your appointment.

Schedule a Showing

I would love to show you this beautiful property. Please select your preferred date and time below. I will be in touch shortly to confirm your appointment.

Thank you for your interest in 48 Vista Encantada, Rancho Mirage, CA 92270. We are reviewing your request and will be in touch shortly!

Mortgage Calculator

Estimate your monthly mortgage payment, including the principal and interest, property taxes, and HOA. Adjust the values to generate a more accurate rate.

All estimates are provided for informational purposes only. Actual amounts may vary.
$0,000 Your Payment 20 15 65
$0,000 Your Payment

Rancho Mirage

Explore

Work With Lori

With a track record of over 316 Million in sales, among the top 2% of 94,000 agents worldwide, you are in proven and trusted hands. When selling, Lori's results-driven approach includes cutting-edge marketing strategies to maximize your property's visibility and your profitability. Book a 15 minute chat no obligation, Lori is here to answer your questions big or small!

Follow Me on Instagram